How big is your roof, really?
Roof area is larger than the footprint: pitch and overhangs add surface, and cuts add waste.
How it’s calculated
- Footprint plus overhang on every side
- Multiplied by the pitch factor: √(1 + (rise/12)²)
- Plus waste for cuts at hips, valleys and edges
- One square = 100 sq ft; architectural shingles usually come 3 bundles to a square
An estimate for planning. Low slopes under 4/12 usually call for a different roofing system; we measure every roof on site.
Does your attic breathe enough?
Based on Ontario Building Code 9.19.1.2.
What the code asks for
- Unobstructed vent area of at least 1/300 of the insulated ceiling area
- 1/150 where the slope is under 1 in 6 or the roof is built with joists
- At least 25% of vents at the top and 25% at the bottom, spread on opposite sides
- Insulation must not block airflow — that’s what baffles are for
Shingle, metal or low-slope?
| Asphalt shingles | Metal | Flat & low-slope | |
|---|---|---|---|
| Suits | Most homes, 4/12 and steeper | Homes, sheds, farm buildings | Flat, terrace and commercial roofs |
| Built from | Deck, eave protection, underlayment, shingles | Panels, fasteners, trims and closures | Membrane, spray foam or coating systems |
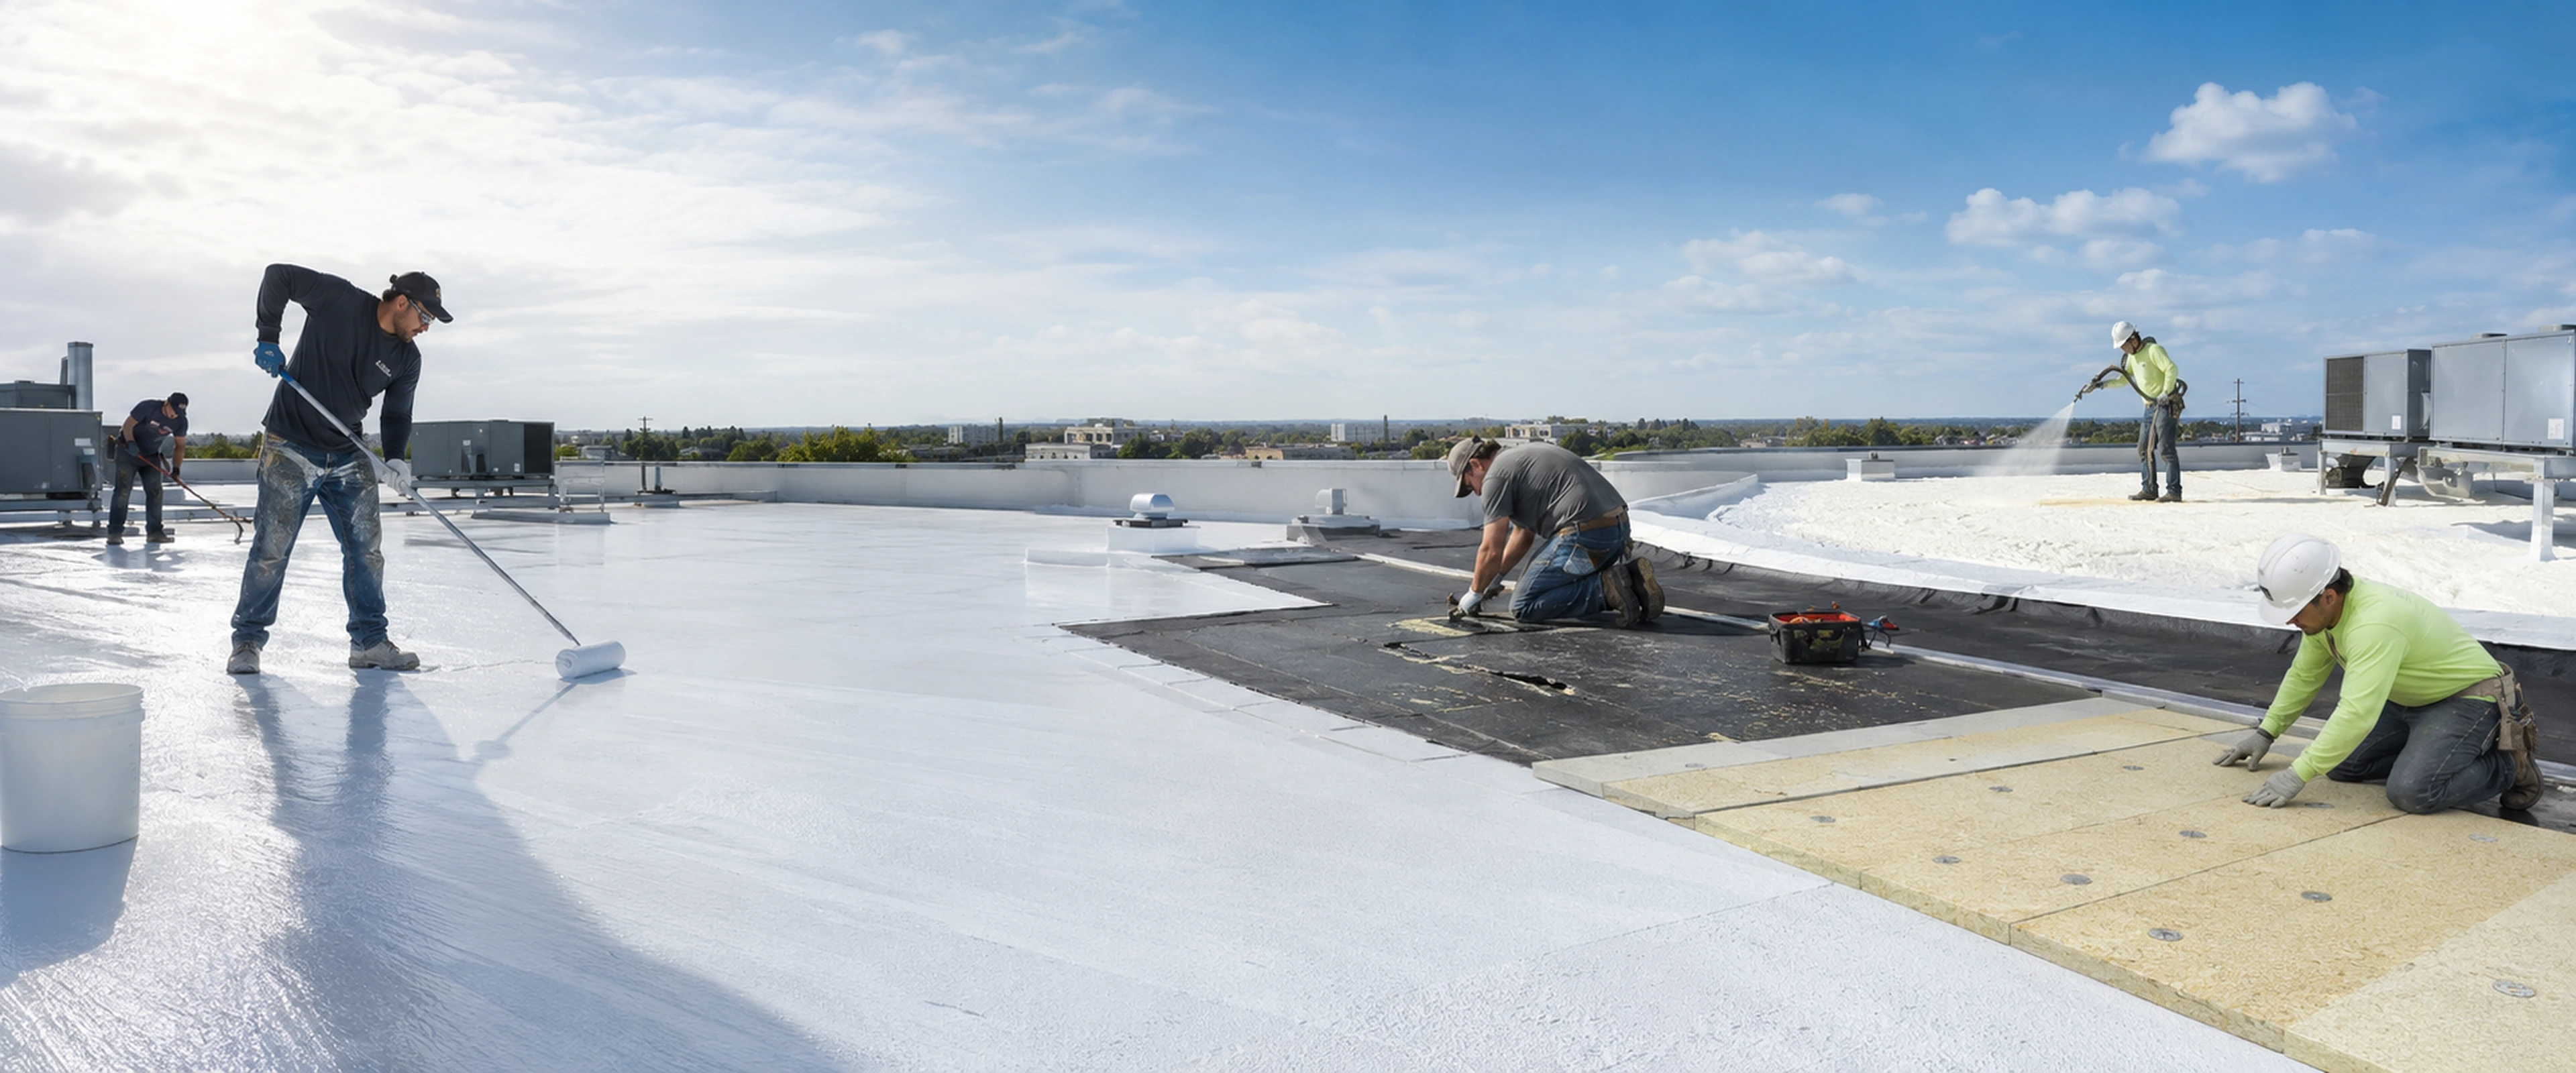
| Watch for | Curling, granule loss, blow-offs | Rust, loose fasteners, seam leaks | Ponding, blisters, open seams |
| Upkeep | Clean troughs, check flashing | Coatings and fastener checks | Clear drains, inspect twice a year |
Next course
Know your roof before you re-roof.
Check urgency, size the job, then book a free inspection.