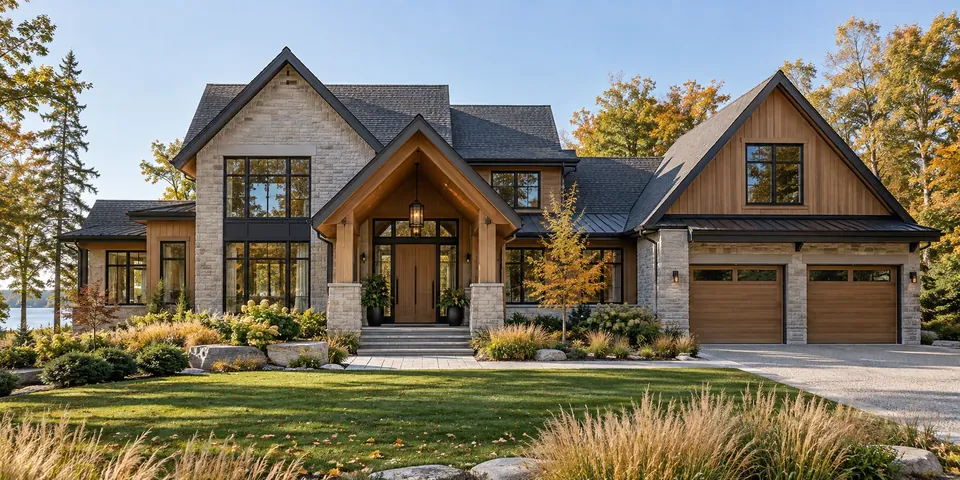
Build A Custom Home Designed Around Your Life, Lot & Long-Term Vision
We help homeowners move from early ideas to architectural planning, budgeting, selections, construction, and final handover — with a clear design-build process at every stage, whether you're building a family home, an estate property, or a lakeside retreat.
Plan Your Custom Home
Tell us a bit about your project. We'll follow up to book a full consultation.
Custom Home Building Services
Cybertron Custom Homes helps homeowners plan, design, and build high-quality custom homes with a clear process from first conversation to final handover.
Custom Home Building
Complete custom home construction designed around your lifestyle, lot, budget, and long-term plans.
Explore Custom Homes →Design-Build Homes
A coordinated design and construction workflow connecting vision, drawings, budget, and build execution.
Explore Design-Build →Estate & Luxury Homes
Large-lot and estate-style homes with premium curb appeal, elevated finishes, and long-term value.
Discuss Estate Build →Infill Homes
Urban infill custom homes designed for narrow lots, mature neighborhoods, and city-lot constraints.
Plan Infill Home →Teardown & Rebuild
Transform an older property into a new custom home with demolition, permits, and construction coordination.
Rebuild My Property →Interior Finish Selection
Guidance for kitchens, flooring, cabinetry, lighting, and final design details that feel personal.
Plan Finishes →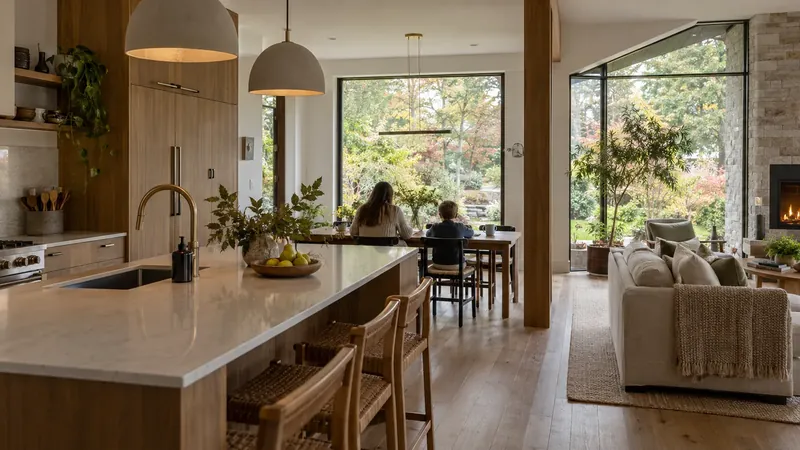
Rooms Planned Around How Your Family Lives
Kitchen flow, gathering space, storage, natural light, and quiet corners are worked out early, so the finished home fits the way you actually use it.
See How Design-Build Works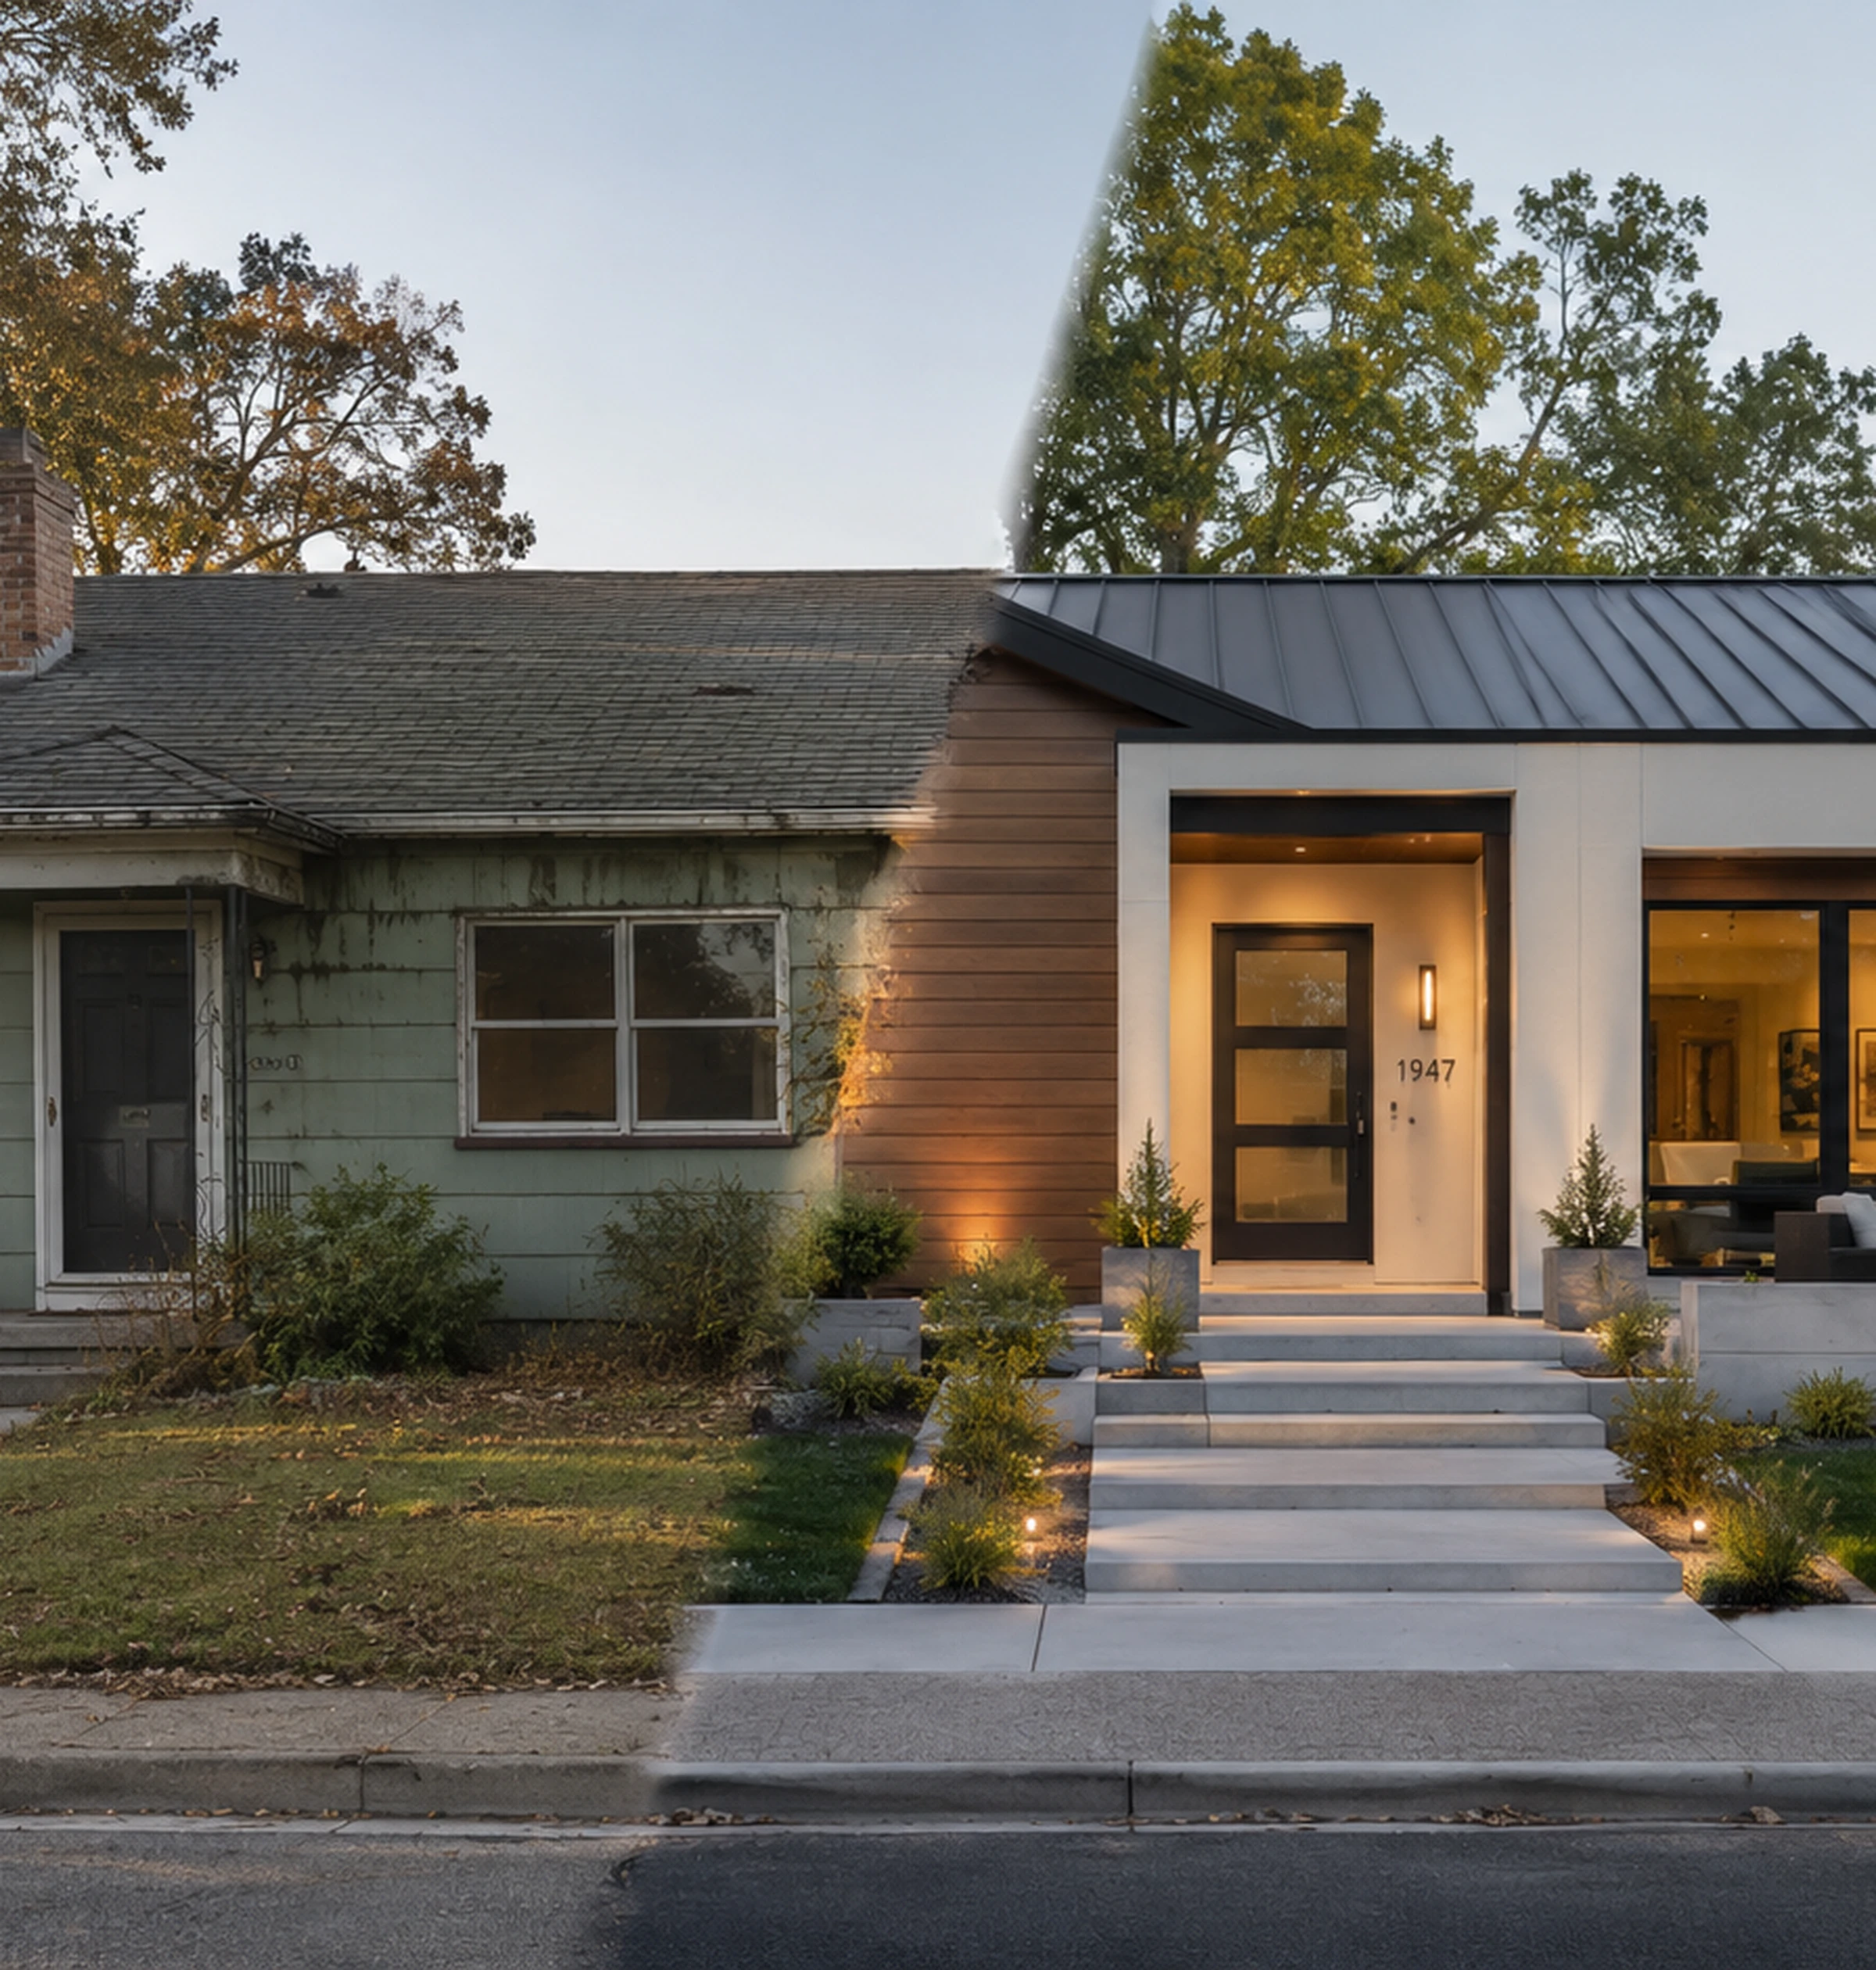
See The Potential In Every Lot
Teardown-rebuild and infill projects often start with an older home or an underused lot. A thoughtful design can unlock better layouts, more natural light, energy-conscious upgrades, and modern curb appeal — while working within the realities of the existing site.
Explore Before & AfterA Process That Connects Vision, Budget & Construction
Design-build brings the home vision, drawings, materials, budget ranges, constructability, and builder communication together earlier in the process — so decisions are made with a clearer picture of cost and feasibility from the start.
Vision Discovery
Budget Alignment
Build Execution
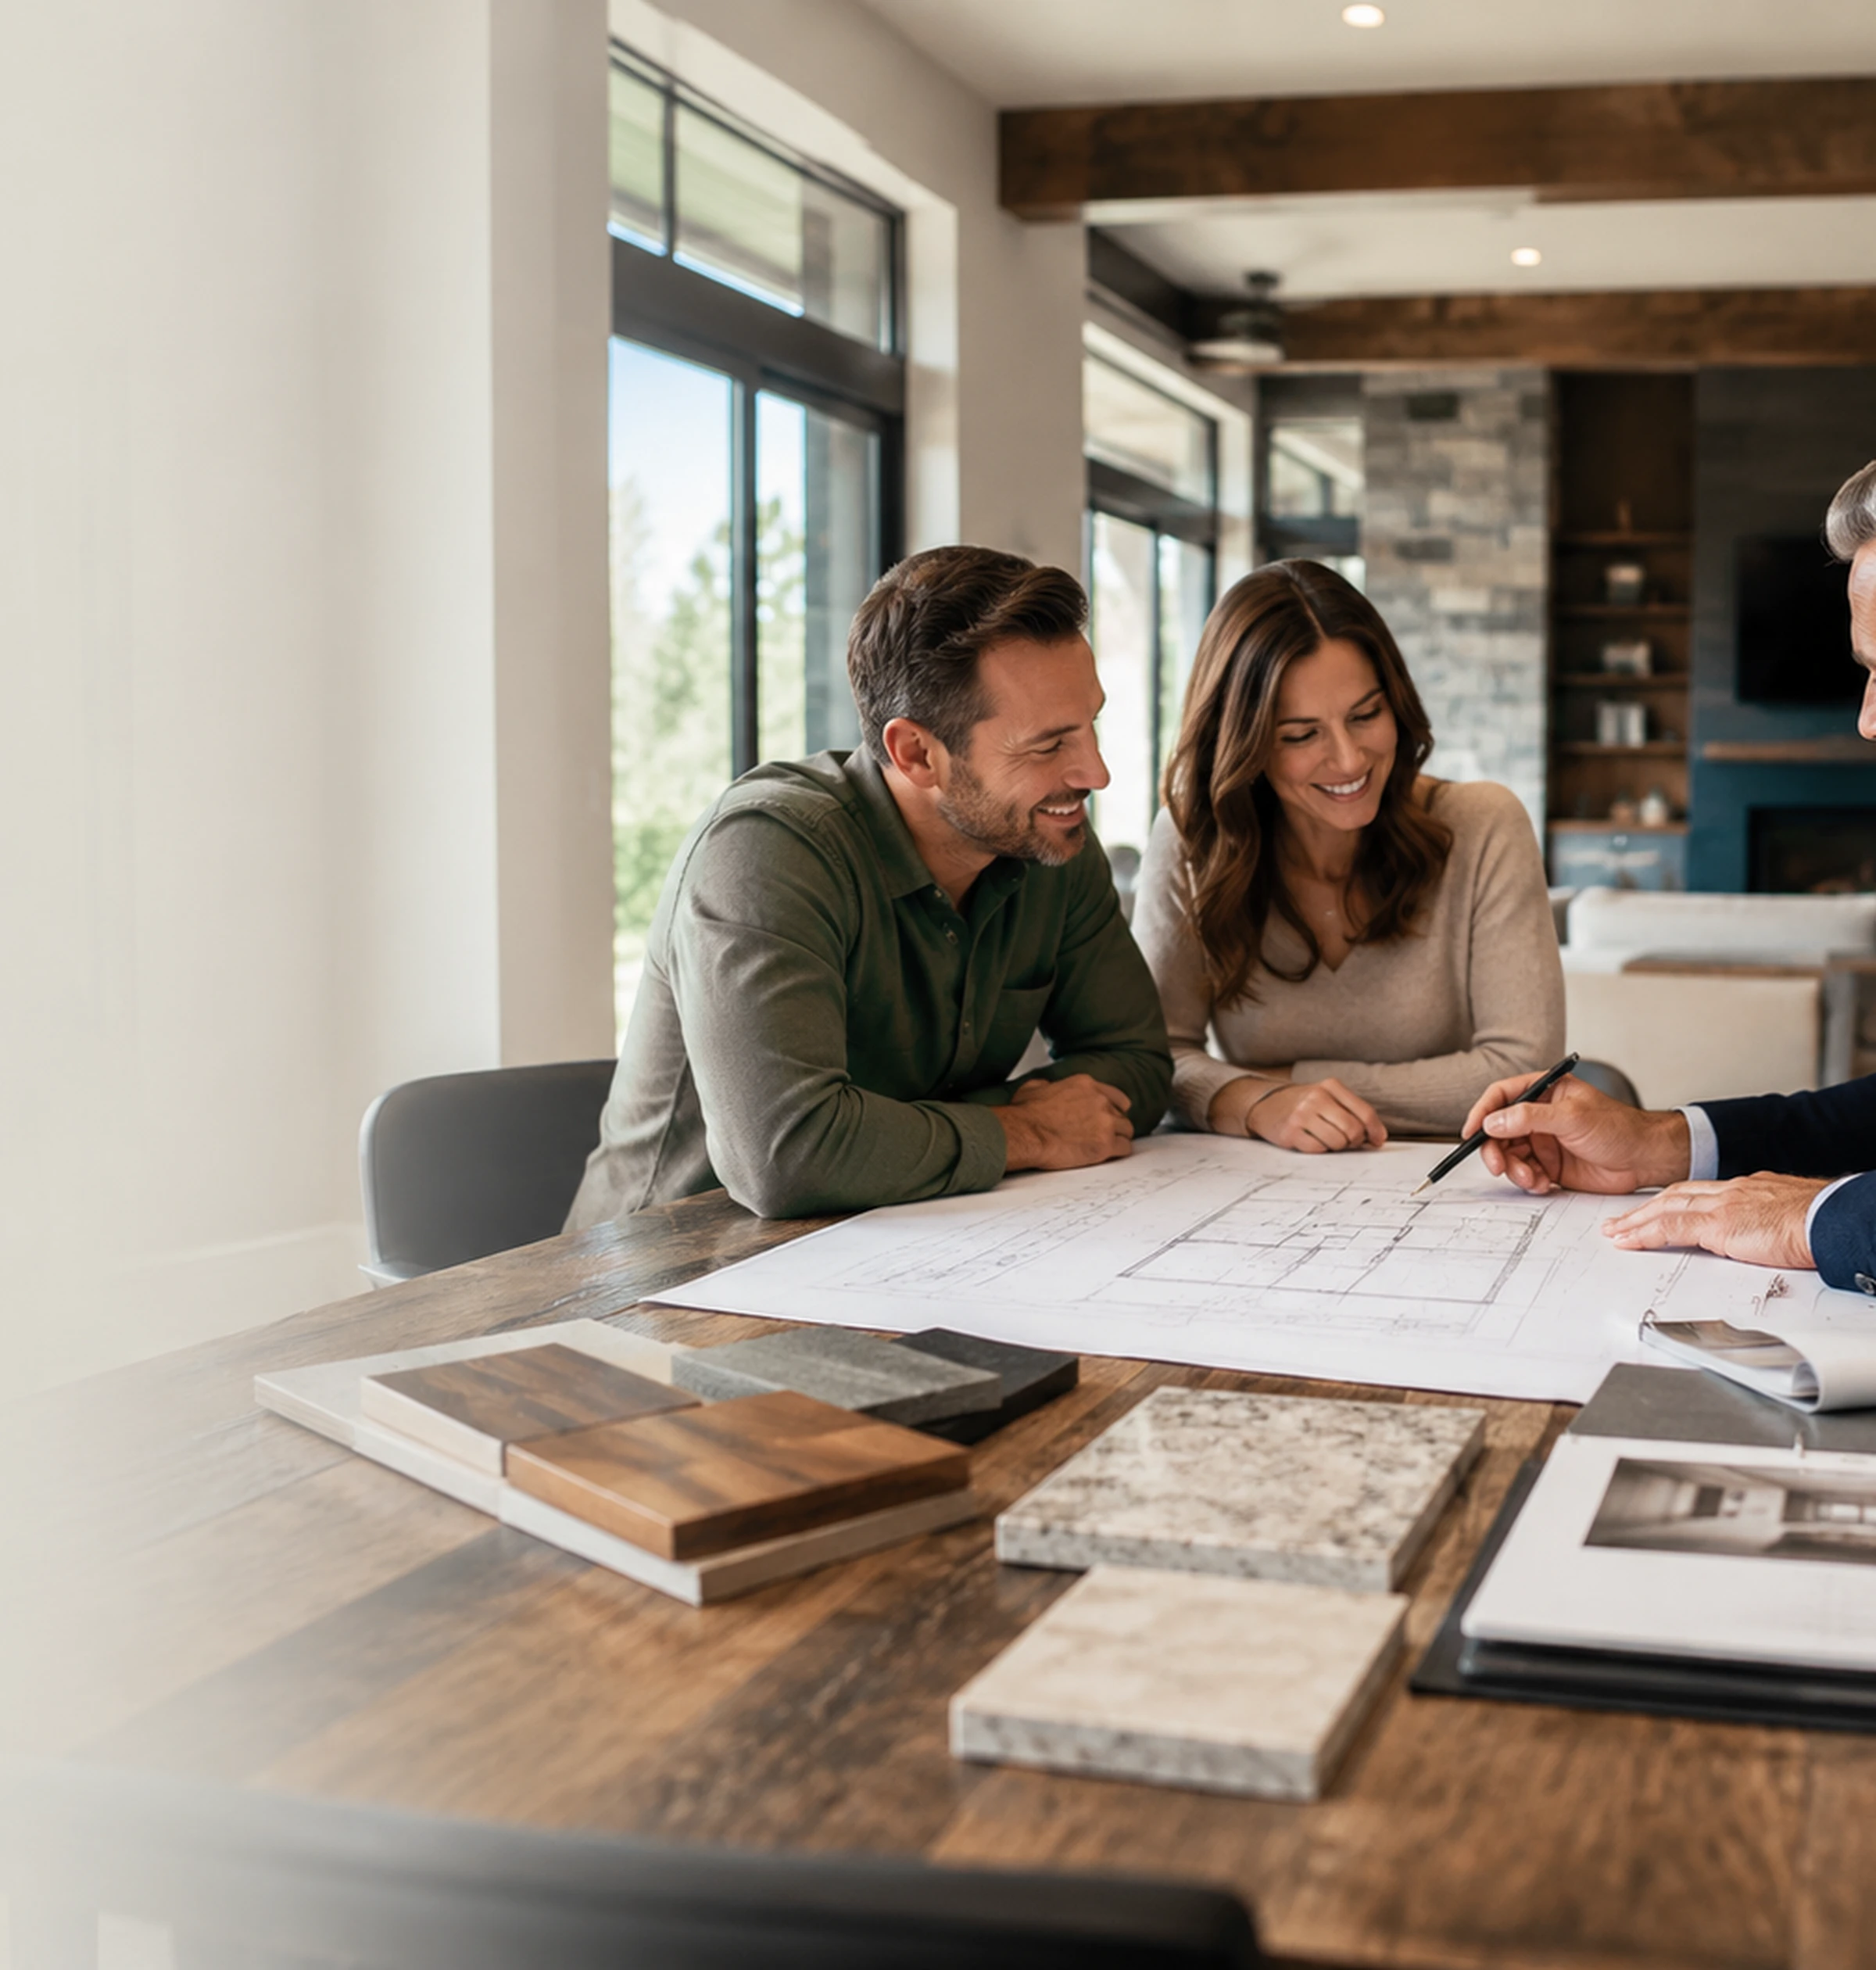
A Clear Process From First Idea To Final Handover
Initial Consultation
Goals, lot situation, timeline, and budget direction.
Design Direction
Layouts, inspiration, and high-level scope.
Drawings & Permits
Design, engineering, and municipality coordination.
Construction & Handover
Structured build process through final walkthrough.
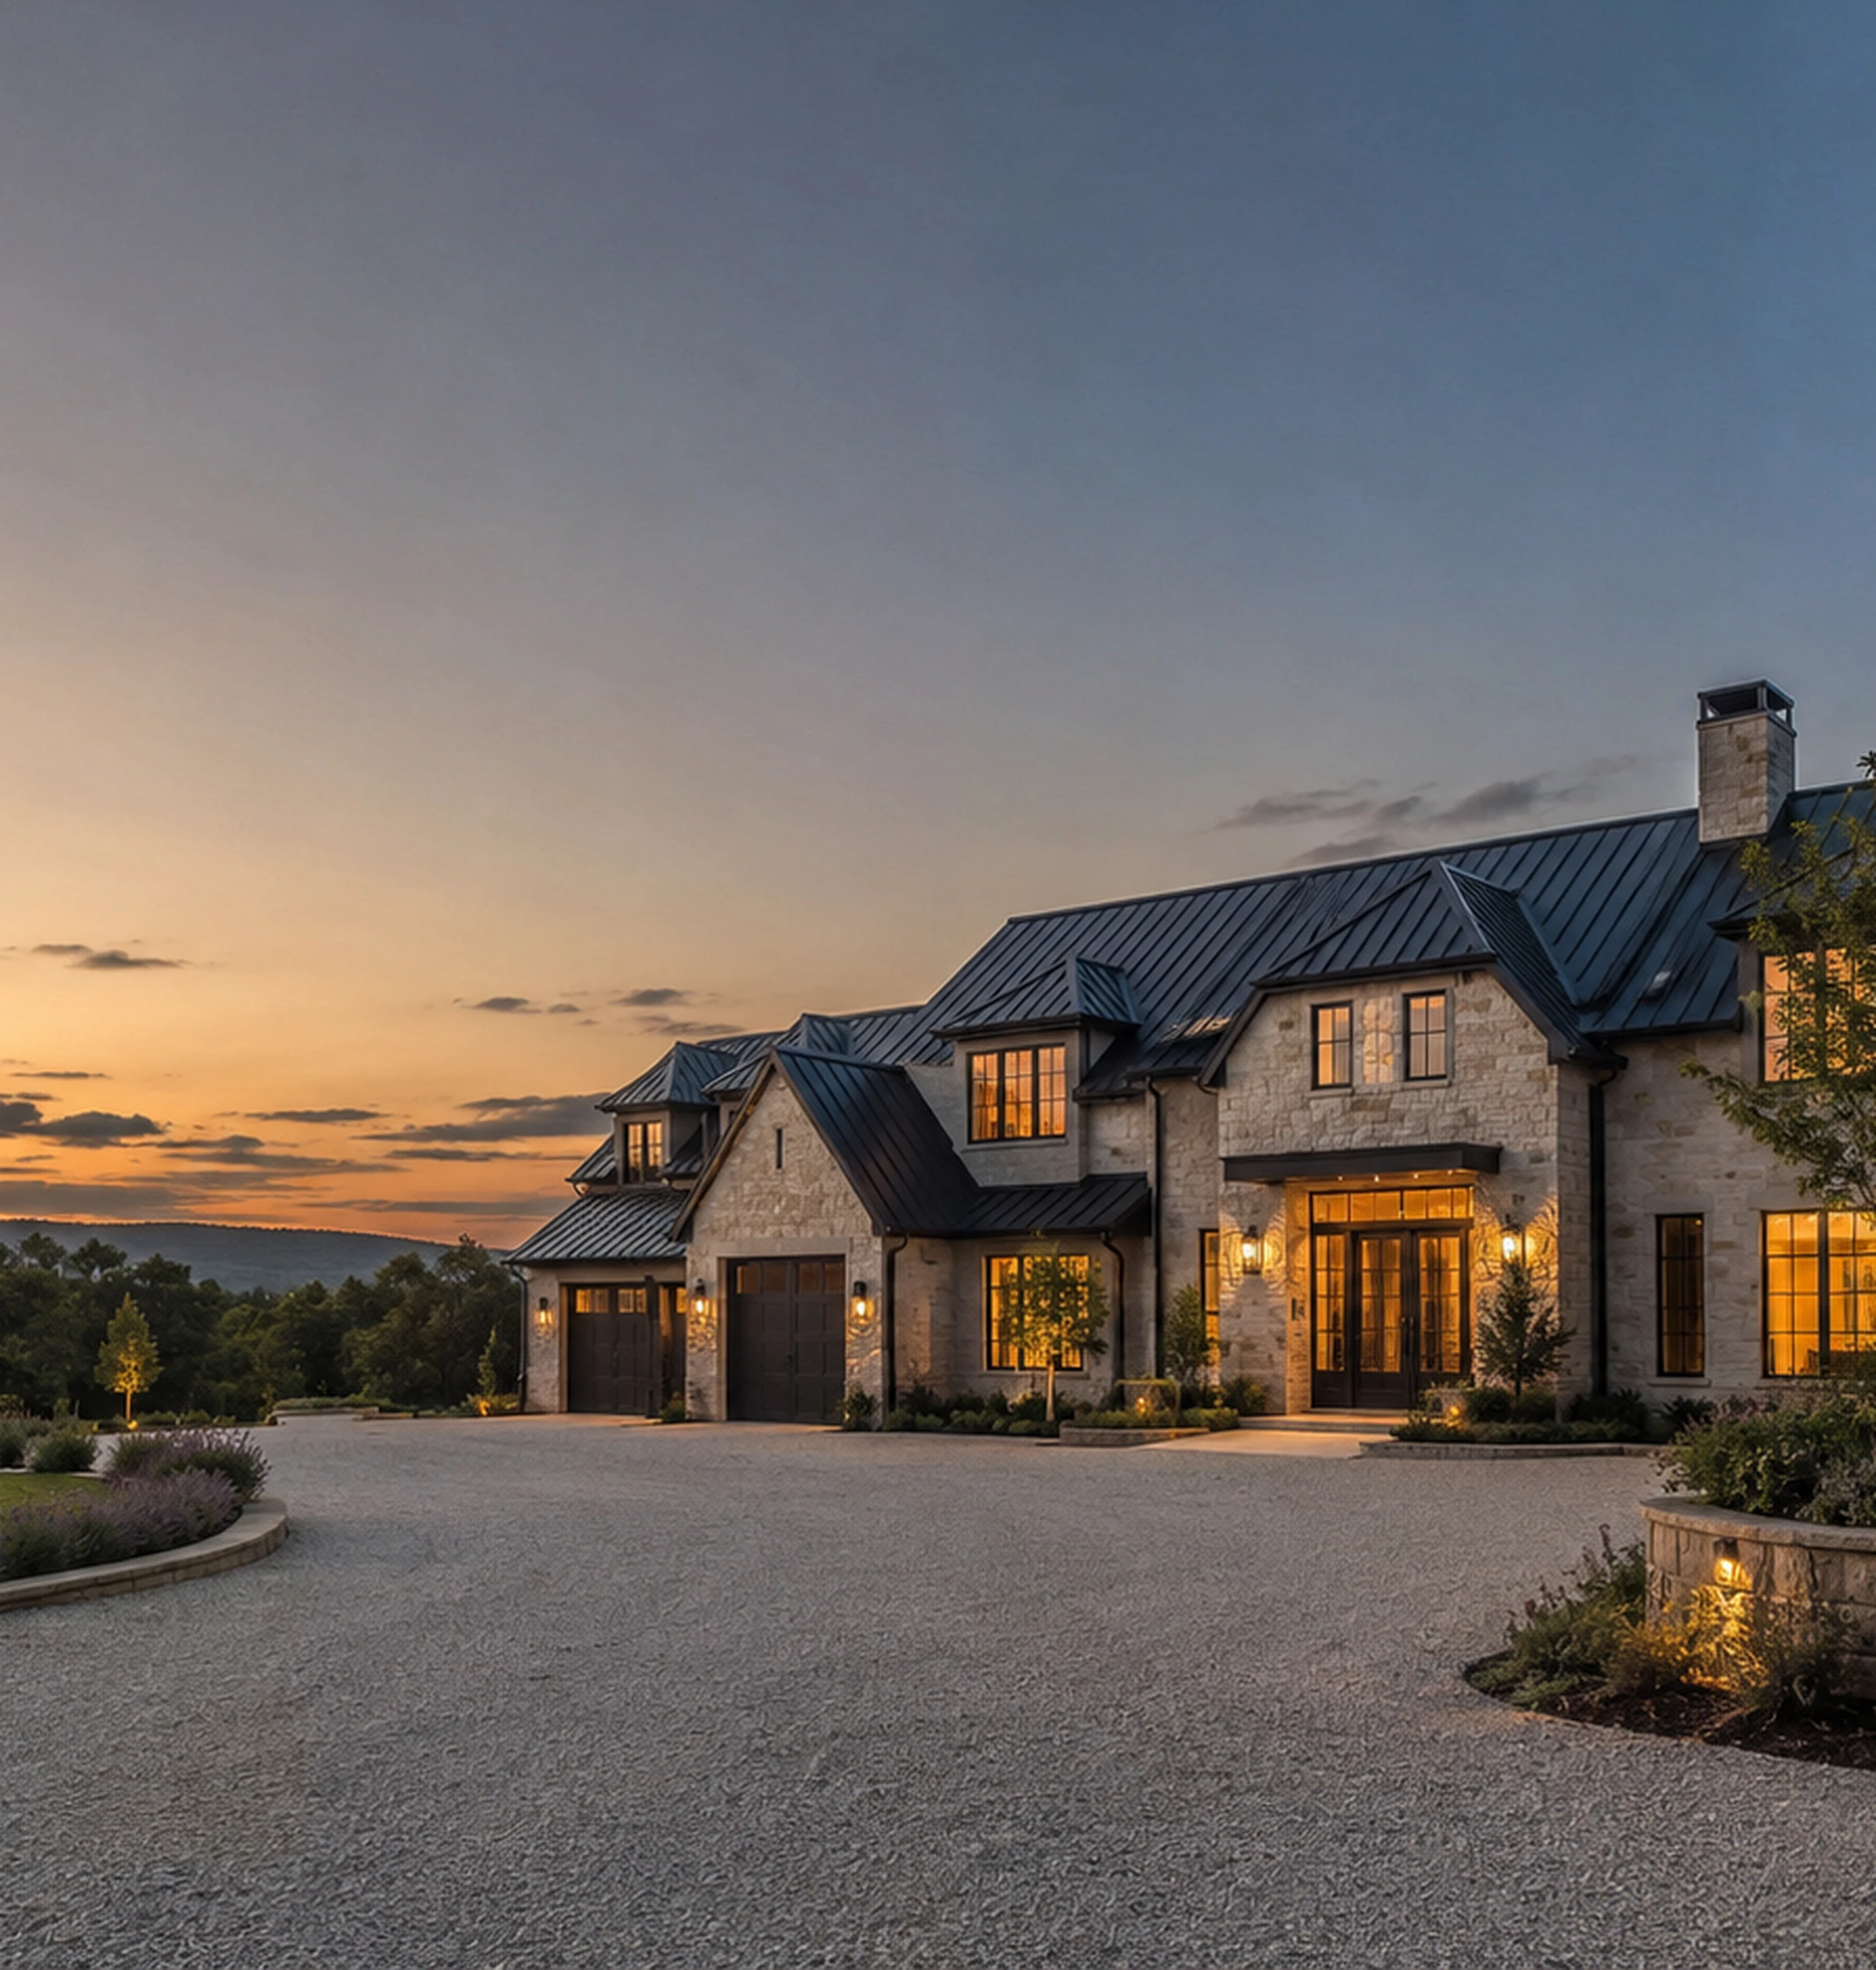
A Look At The Kind Of Homes We Help Bring To Life
From modern custom homes to estate builds, infill projects, and cottage retreats, our project gallery shows the range of style, scale, and craftsmanship a design-build process can support.
View Project GalleryWhy Homeowners Choose Cybertron Custom Homes
Custom Home Focus
The website is structured for high-value custom builds, not small handyman-style leads.
Design-Build Clarity
Visitors understand how design, budgeting, selections, permits, and construction connect before they inquire.
Before/After Conversion
The interactive before/after section helps show transformation potential for teardown and rebuild projects.
Premium Visual System
Every image area uses realistic custom-home visuals chosen to match the work on offer.
High-Ticket Lead Form
The inquiry forms ask about land, budget, timeline, and project type to qualify serious custom home leads.
Compliance-Ready Layout
The website includes spaces for builder registration, warranty, permit, insurance, and legal disclaimers without making fake claims.
Building Custom Homes In Your City & Nearby Areas
We support custom home projects across Your City and nearby communities, subject to builder service area, permits, trade availability, and project scope.
Ready To Build A Home That Feels Truly Yours?
A custom home starts with a clear conversation about your lot, lifestyle, budget, timeline, and vision. Cybertron Custom Homes helps homeowners understand the next step with a premium consultation flow.