A Clear Process From First Idea To Final Handover
Every custom home moves through the same structured stages — discovery, design, budget, permits, selections, construction, and handover — so you always know what's next.
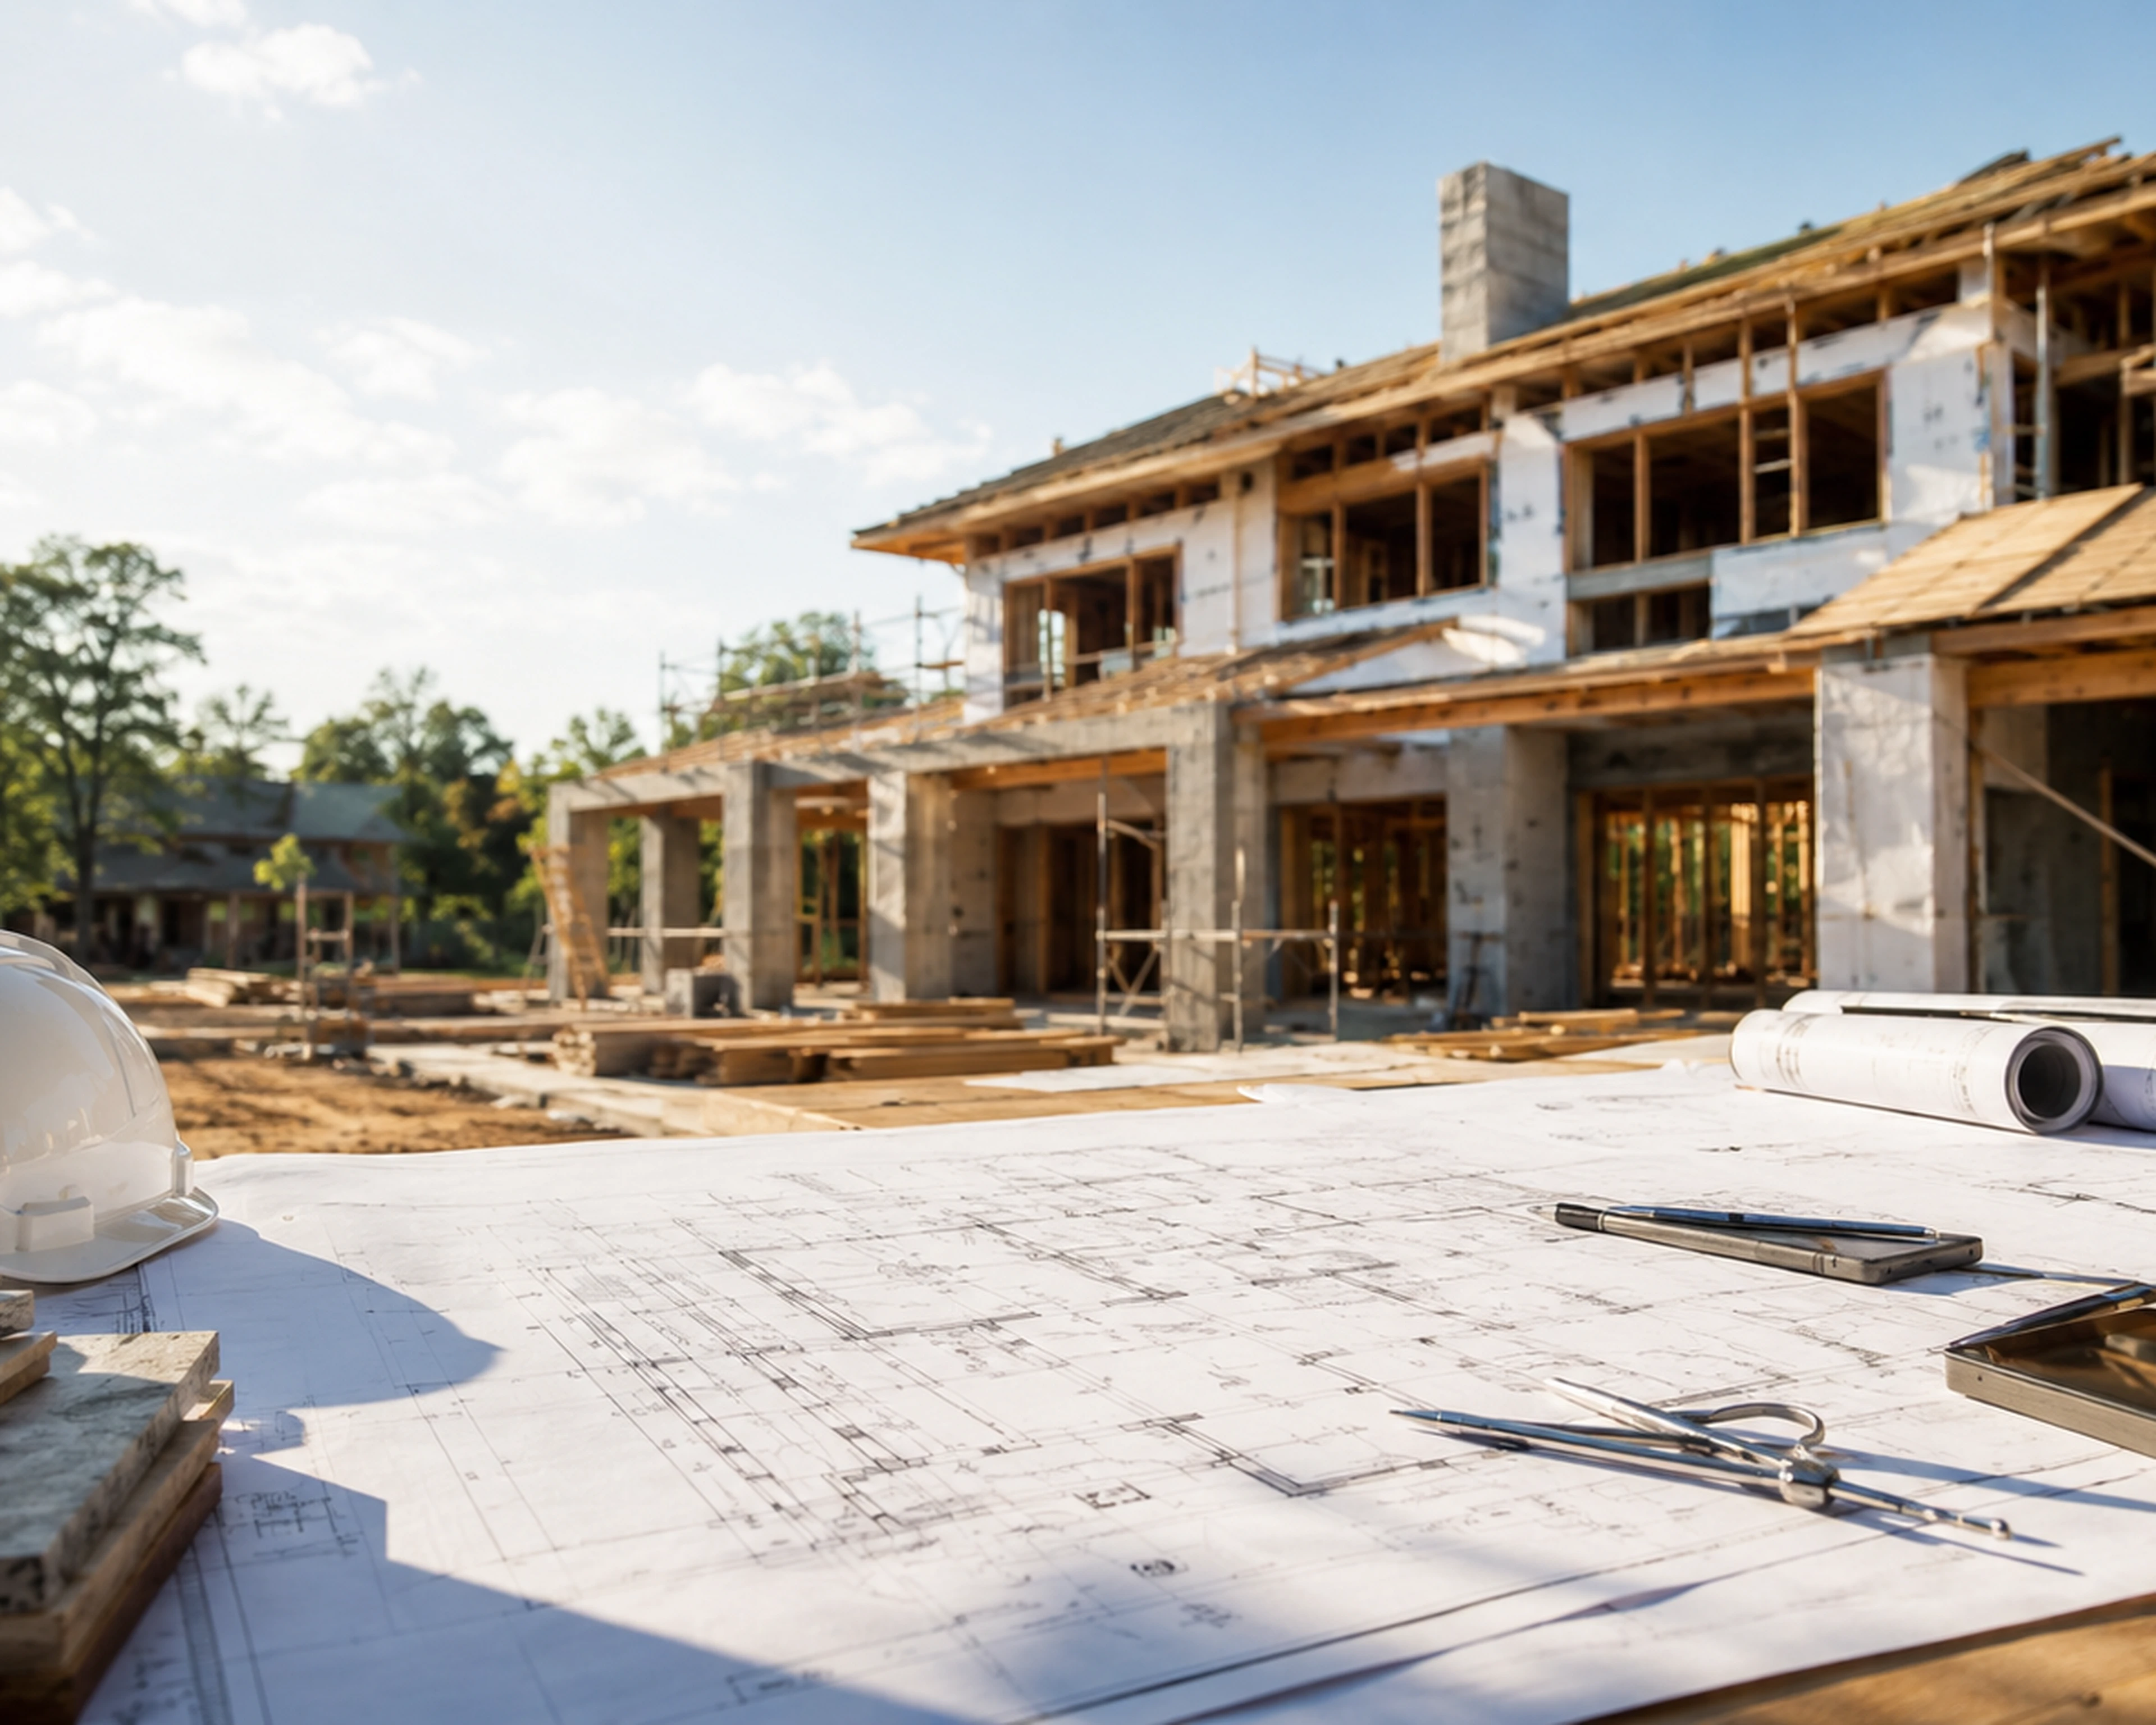
Eight Stages, One Clear Path
Initial Consultation
We learn about your goals, family needs, preferred location, timeline, lot situation, style, and budget direction.
Lot & Feasibility Review
We review site access, lot size, zoning-style considerations, servicing, grading, orientation, and project constraints.
Design Direction
Your ideas become a practical design direction with layouts, inspiration, must-have features, and high-level scope.
Budget Planning
Early budget ranges, construction priorities, selections, allowances, and value decisions are discussed before building.
Drawings & Permits
Design, engineering, permit, and municipality-related steps are coordinated based on the approved project path.
Selections & Pre-Construction
Materials, fixtures, finishes, exterior details, scheduling, and construction planning are organized before site work begins.
Construction Management
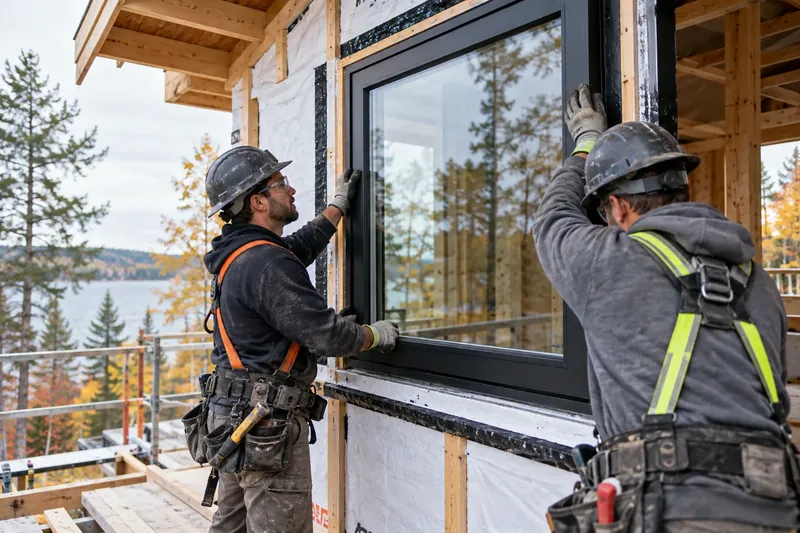
Site work, framing, systems, inspections, trades, finishes, and quality checks are managed through a structured build process.
Final Walkthrough & Handover
The finished home is reviewed, final details are completed, and the homeowner receives care/warranty-style guidance.
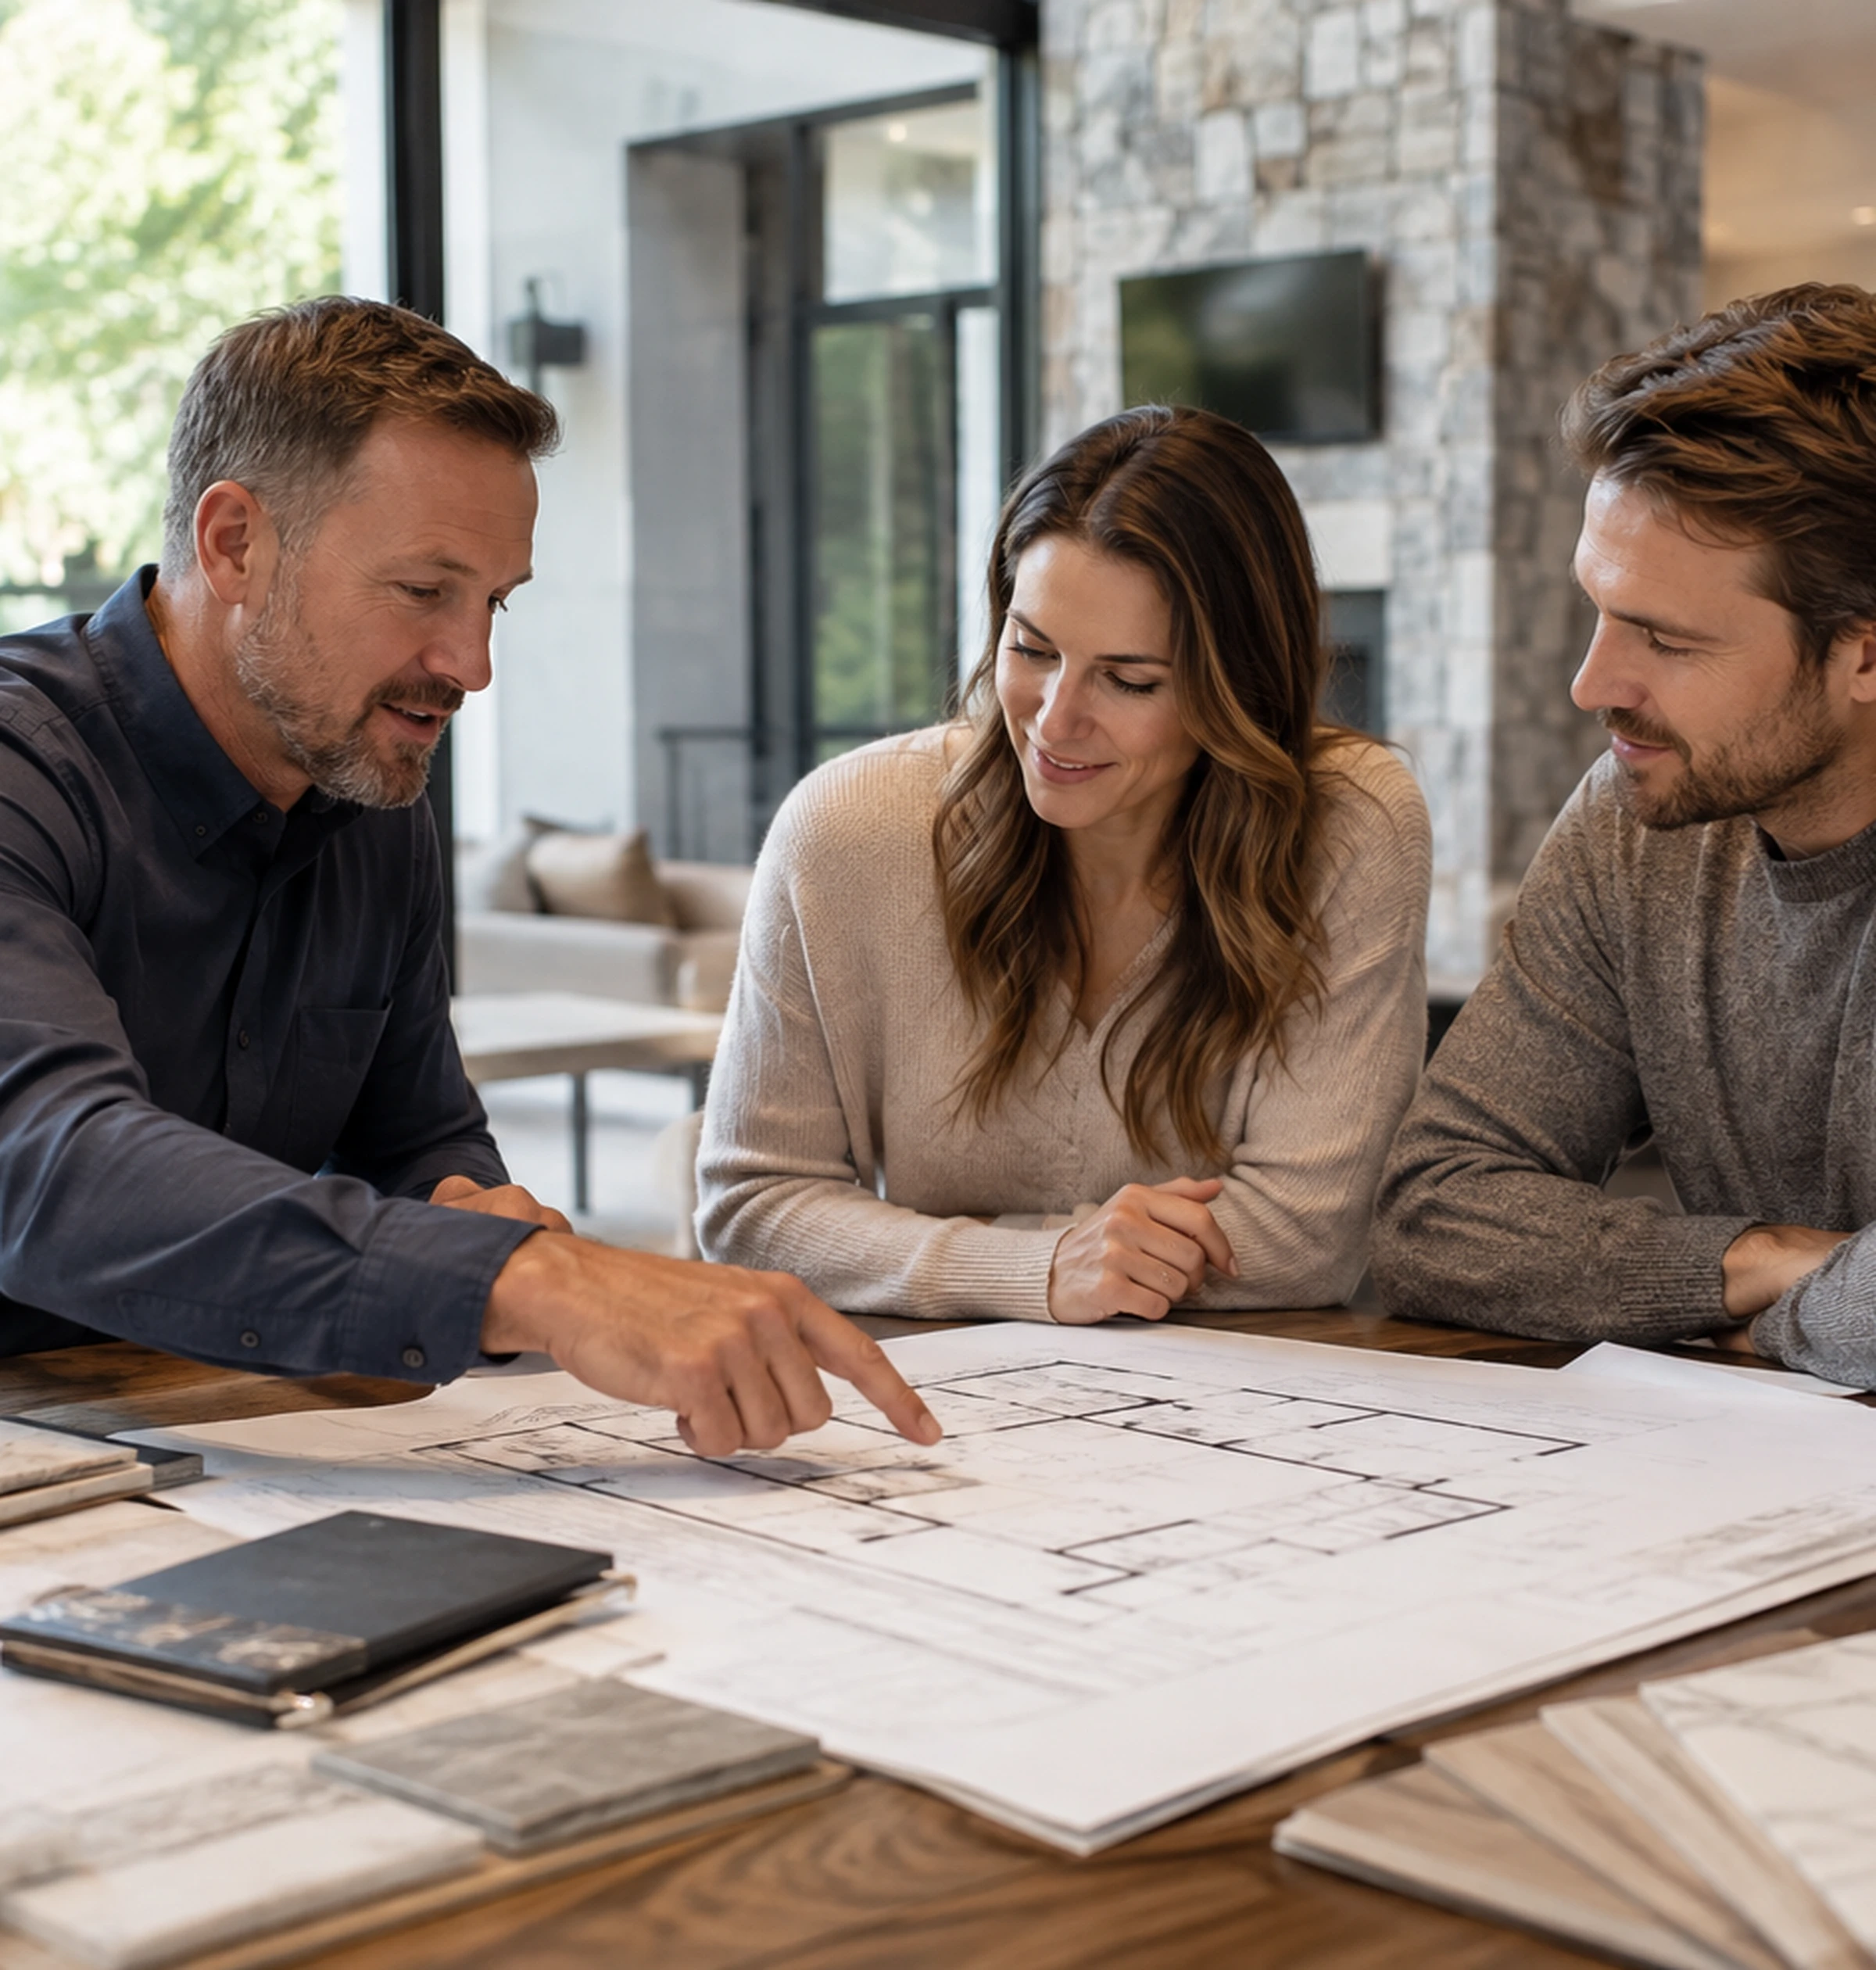
Getting The Direction Right Before Anything Is Built
The consultation and design direction stages set the foundation for everything that follows. Getting clarity here — on lifestyle, lot realities, and budget — reduces surprises later in the process.
Learn About Design-BuildPermit-Aware Planning From The Start
Design, engineering, and permit steps are coordinated with your municipality's requirements in mind from early on — rather than treated as an afterthought once drawings are finished.
Ask About Permits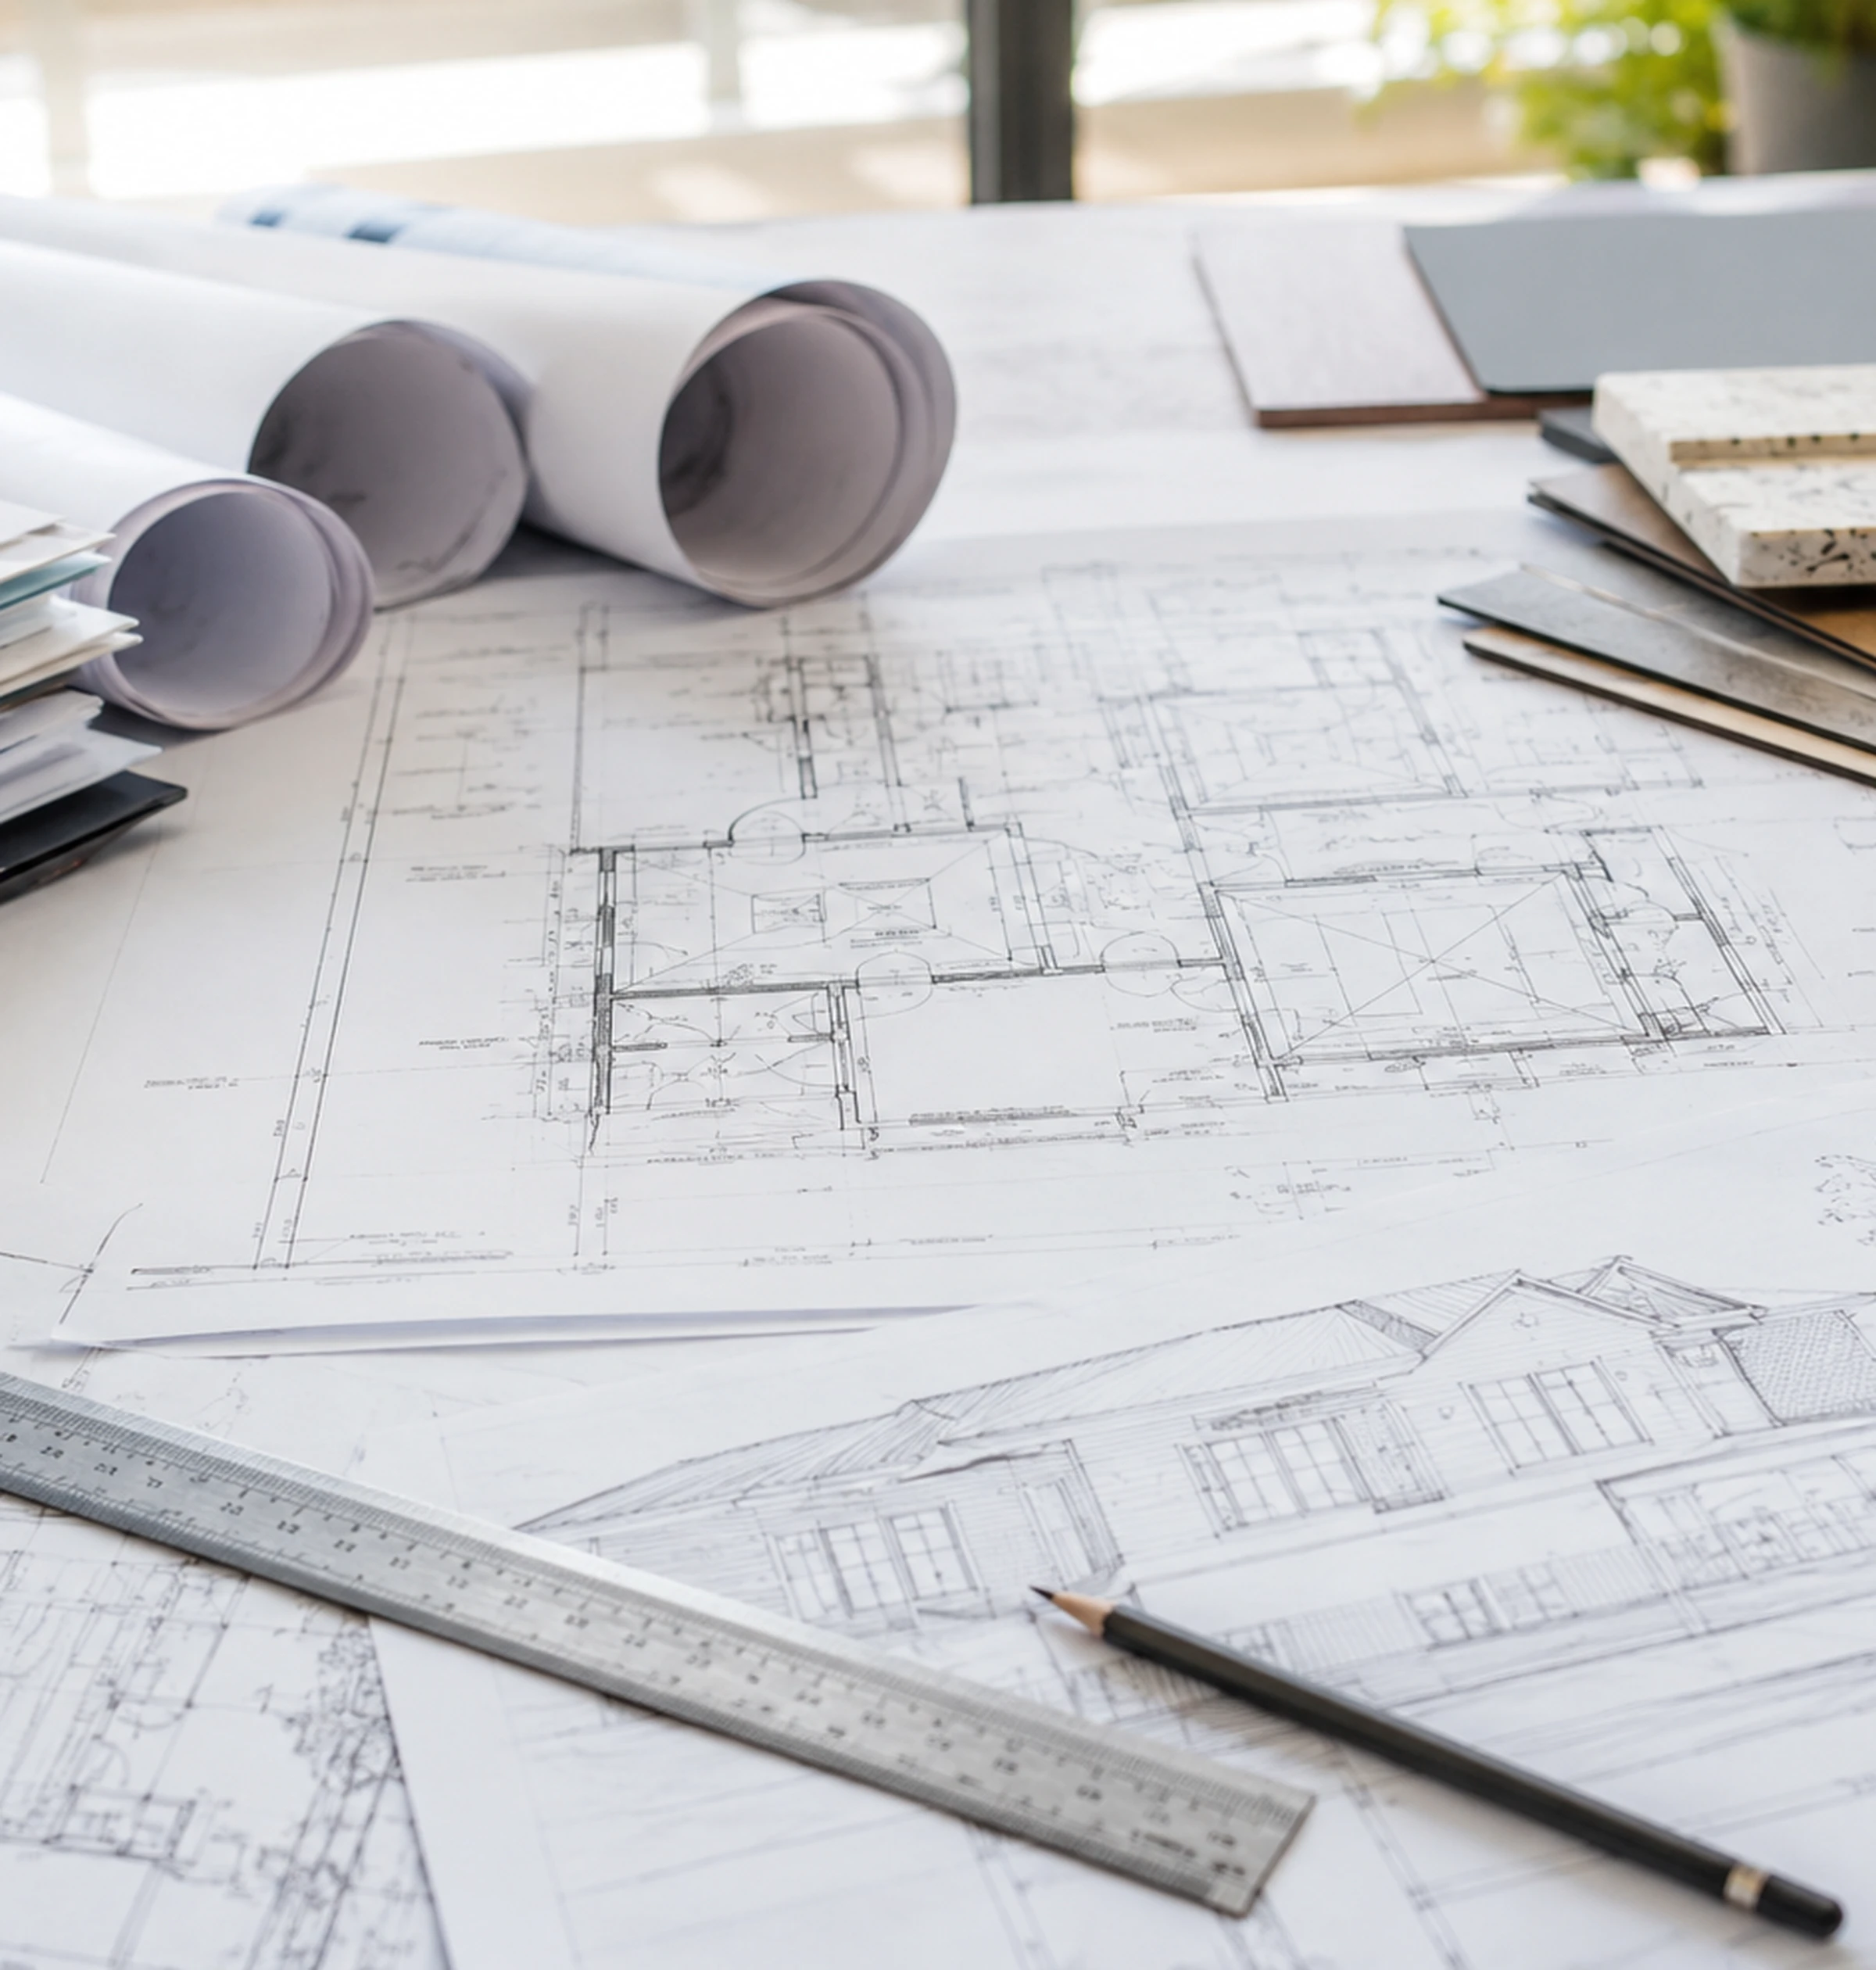
Professional Communication & Project Management
A custom home involves coordinating trades, schedule, materials, site safety, inspections, communication, selections, change orders, and quality checks throughout construction.
Clear Scheduling
Trade Coordination
Site Communication
Quality Checkpoints
Change Order Tracking
Final Walkthrough
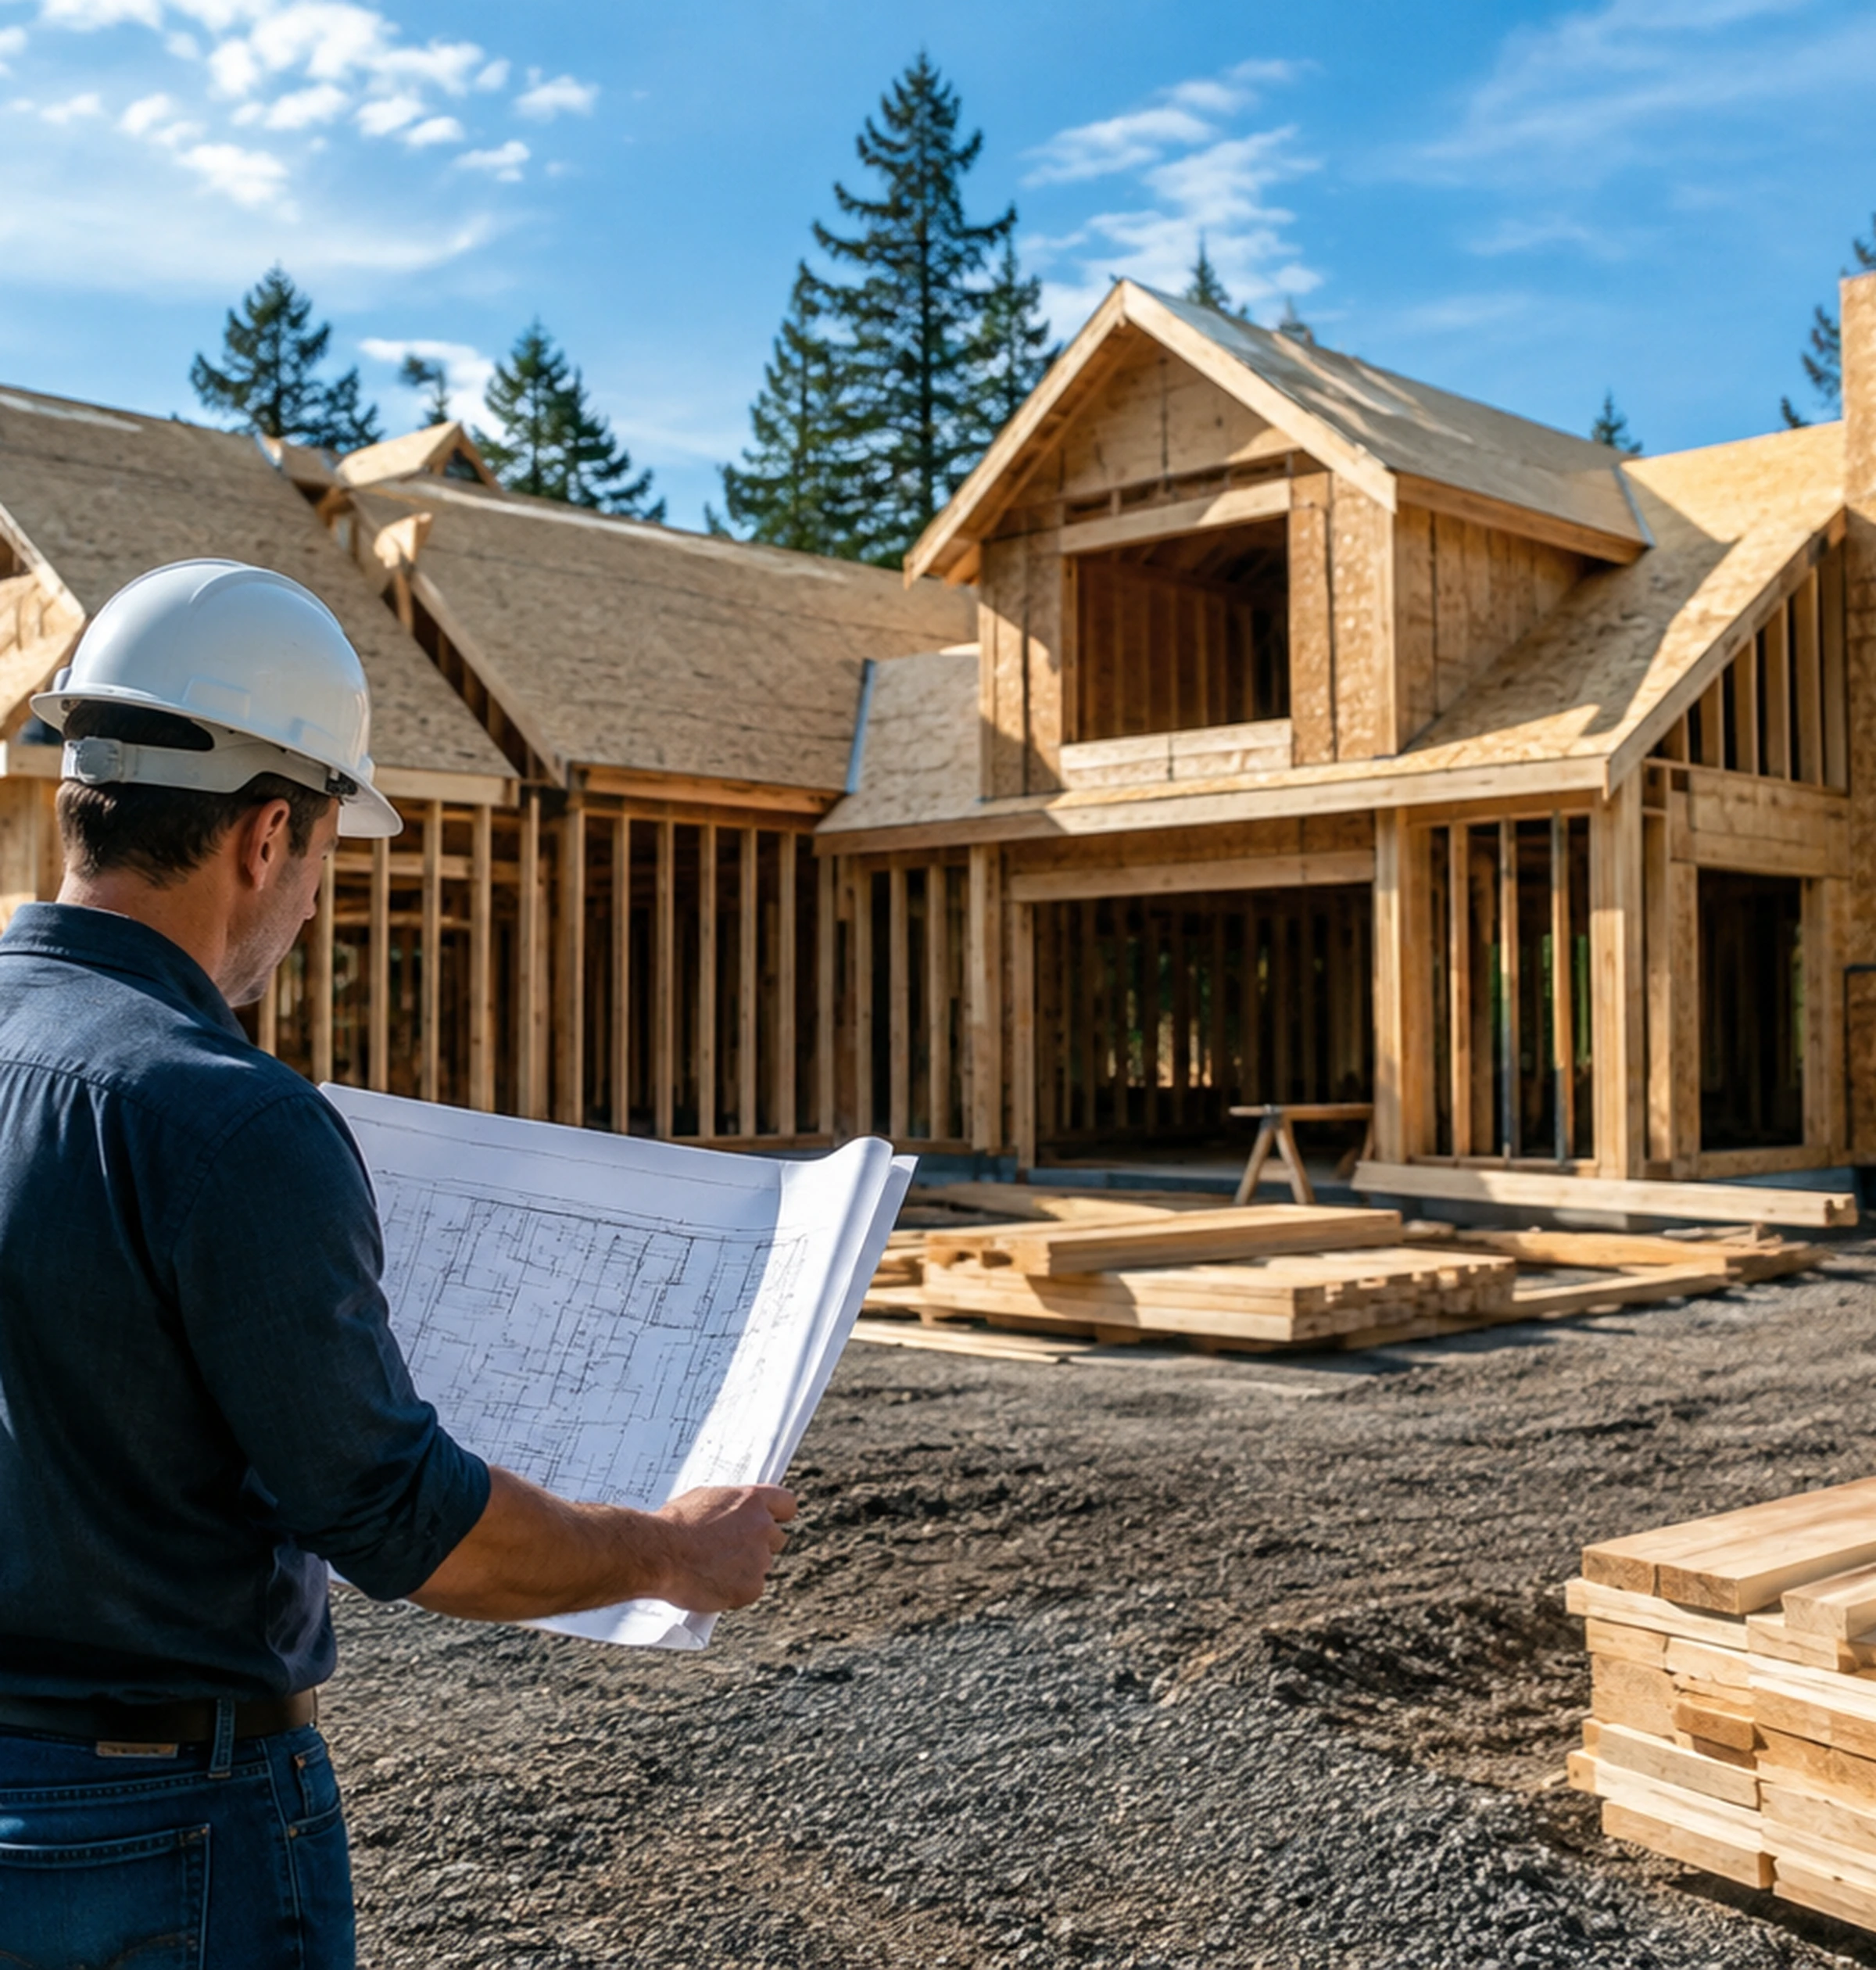
Quality Checkpoints Throughout Construction
Framing, systems rough-in, inspections, and finish work are all reviewed at defined checkpoints — helping catch issues early and keep the build on track.
See Completed Projects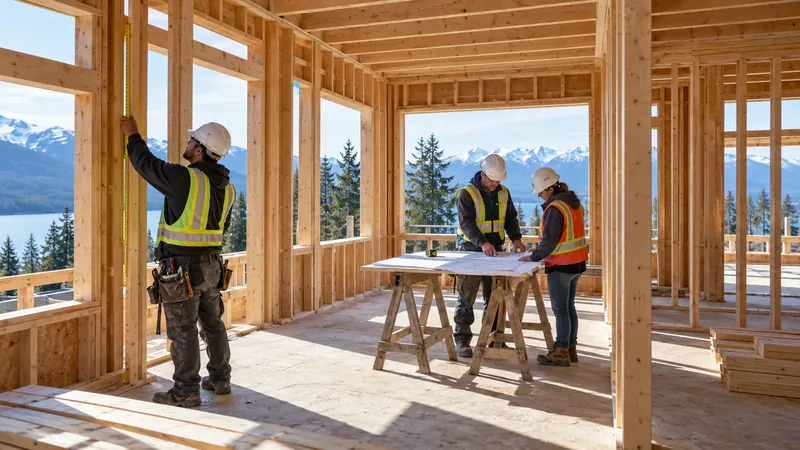
Final Walkthrough & Handover
The finished home is reviewed together, final details are completed, and you receive care and warranty-style guidance before the keys change hands.
Start Planning Your Build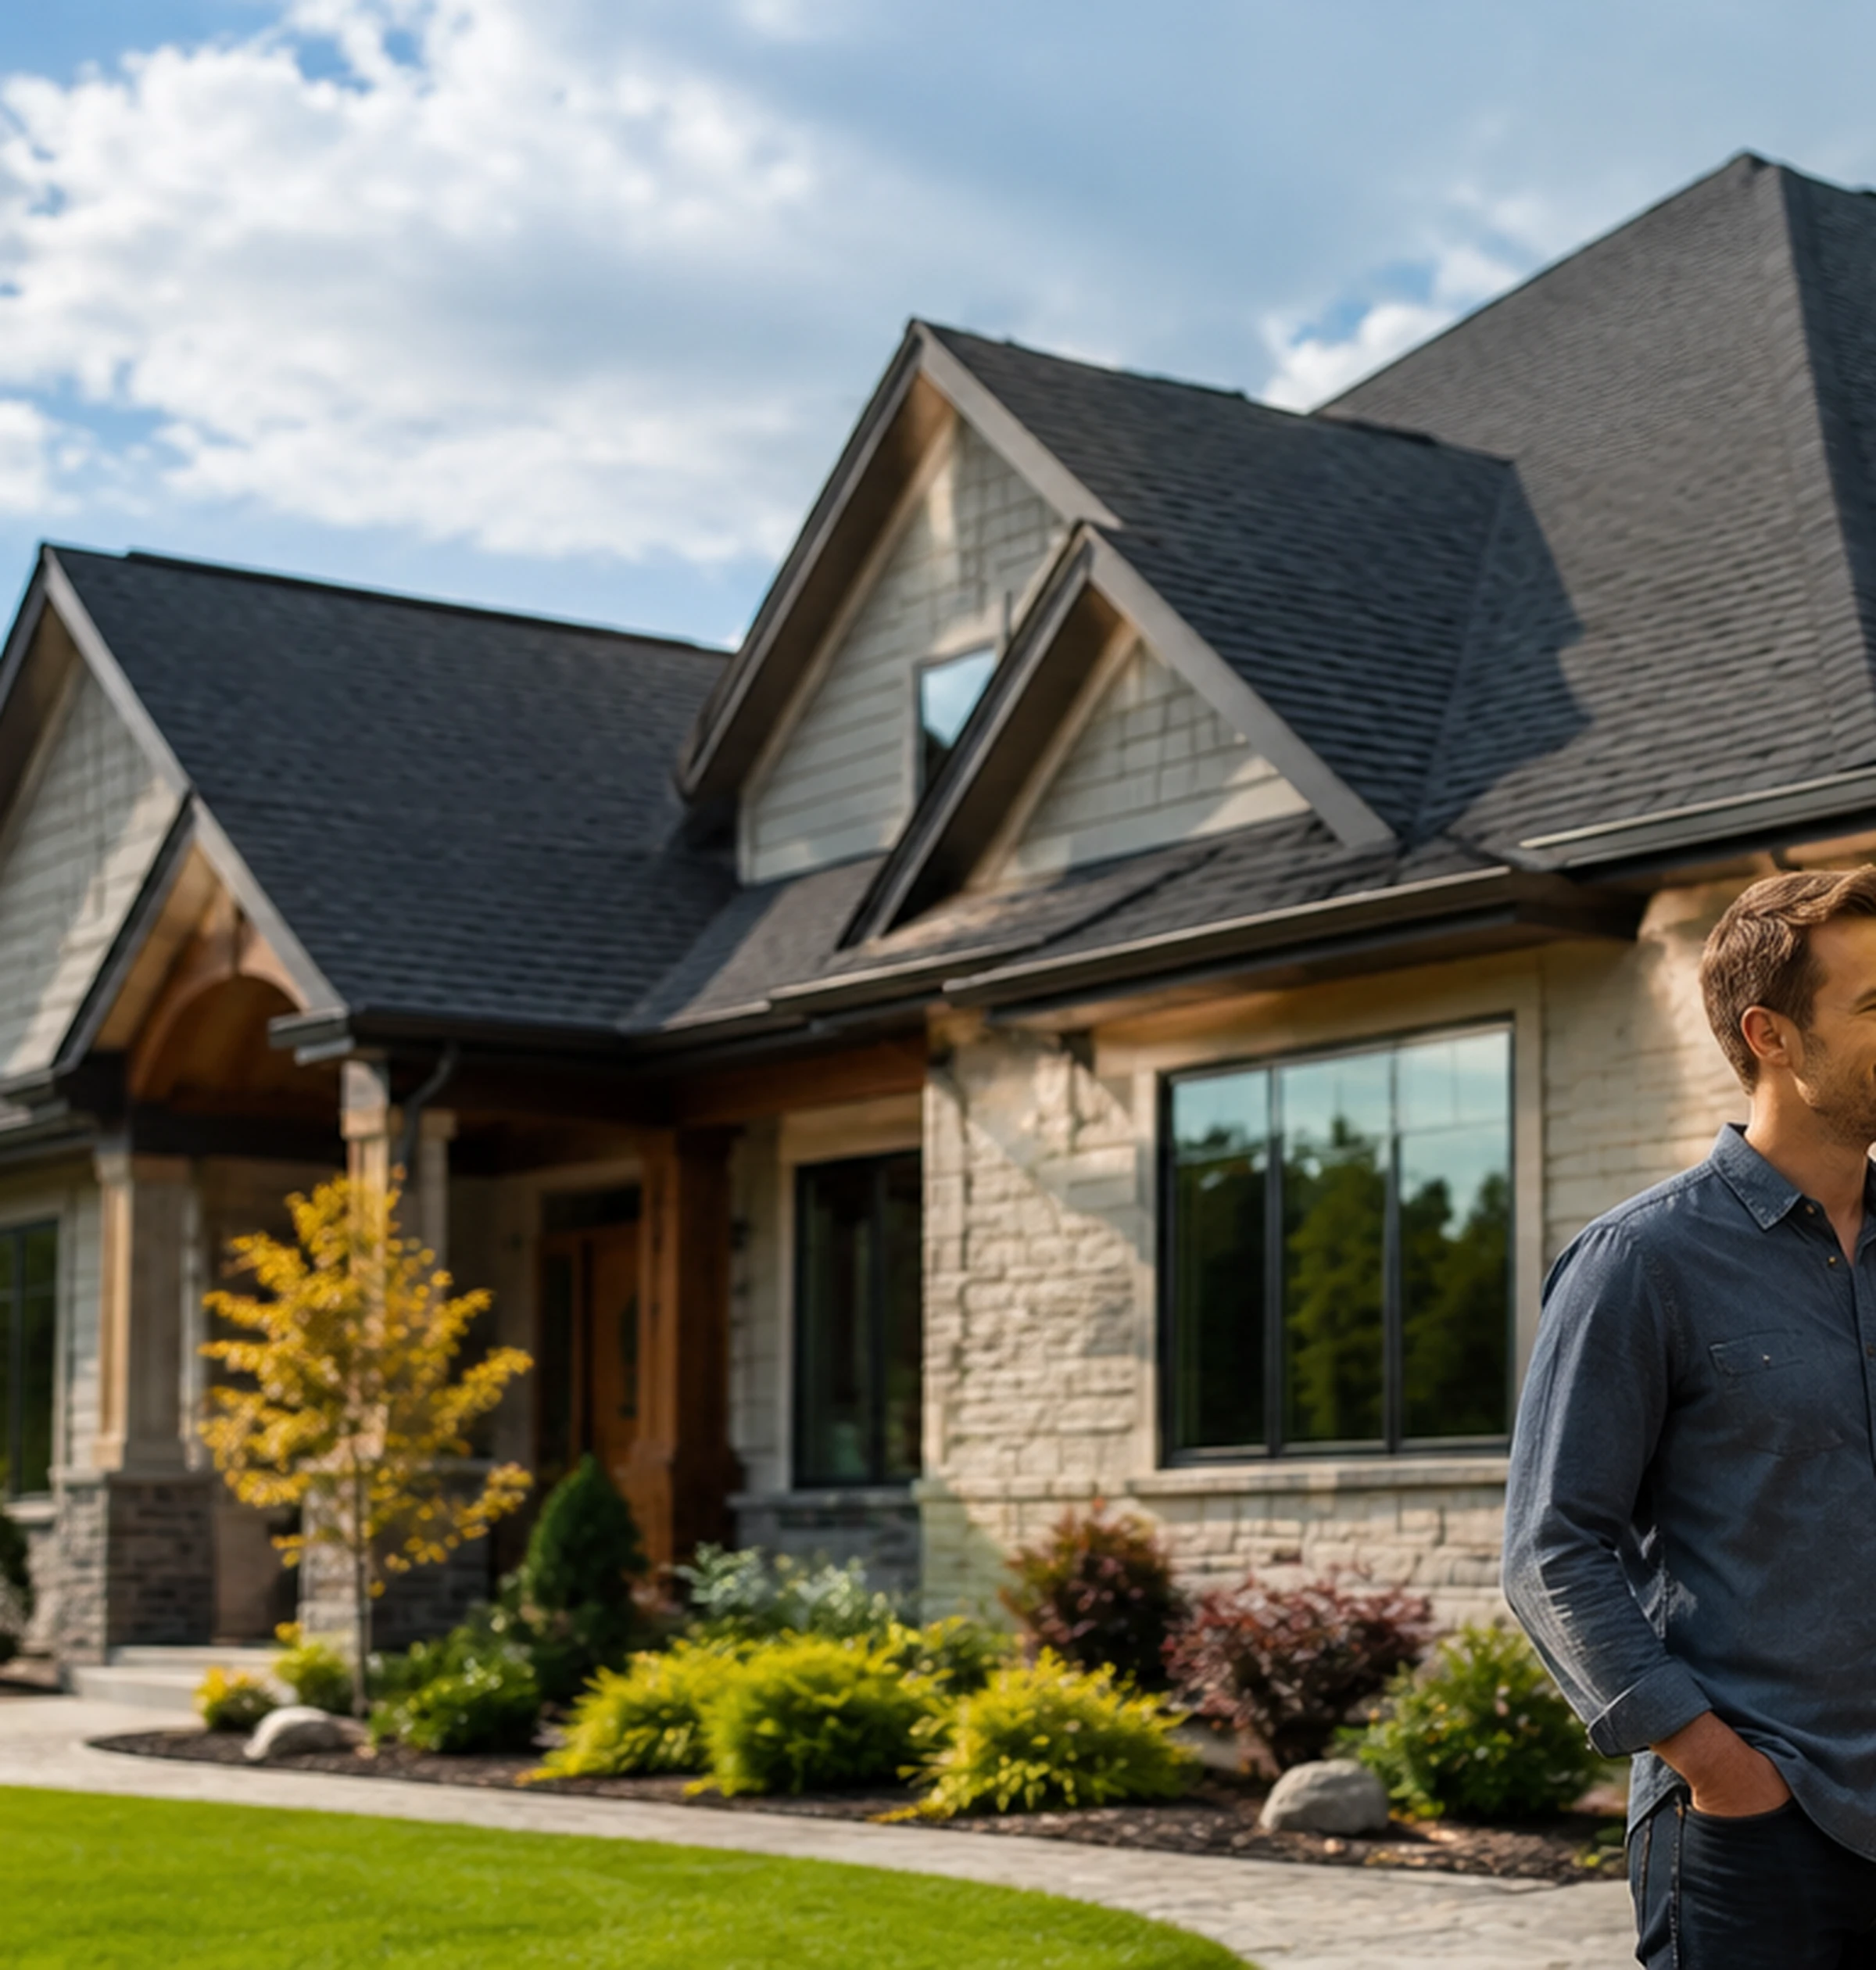
Ready To Start Your Own Custom Home Journey?
The first step is a conversation. From there, our process keeps every stage clear, from initial consultation to final handover.