A Design-Build Process That Connects Vision, Budget & Construction
Design-build brings the home vision, drawings, materials, budget ranges, constructability, timeline, and builder communication together earlier in the process — so decisions are made with a clearer picture of cost and feasibility from the start.
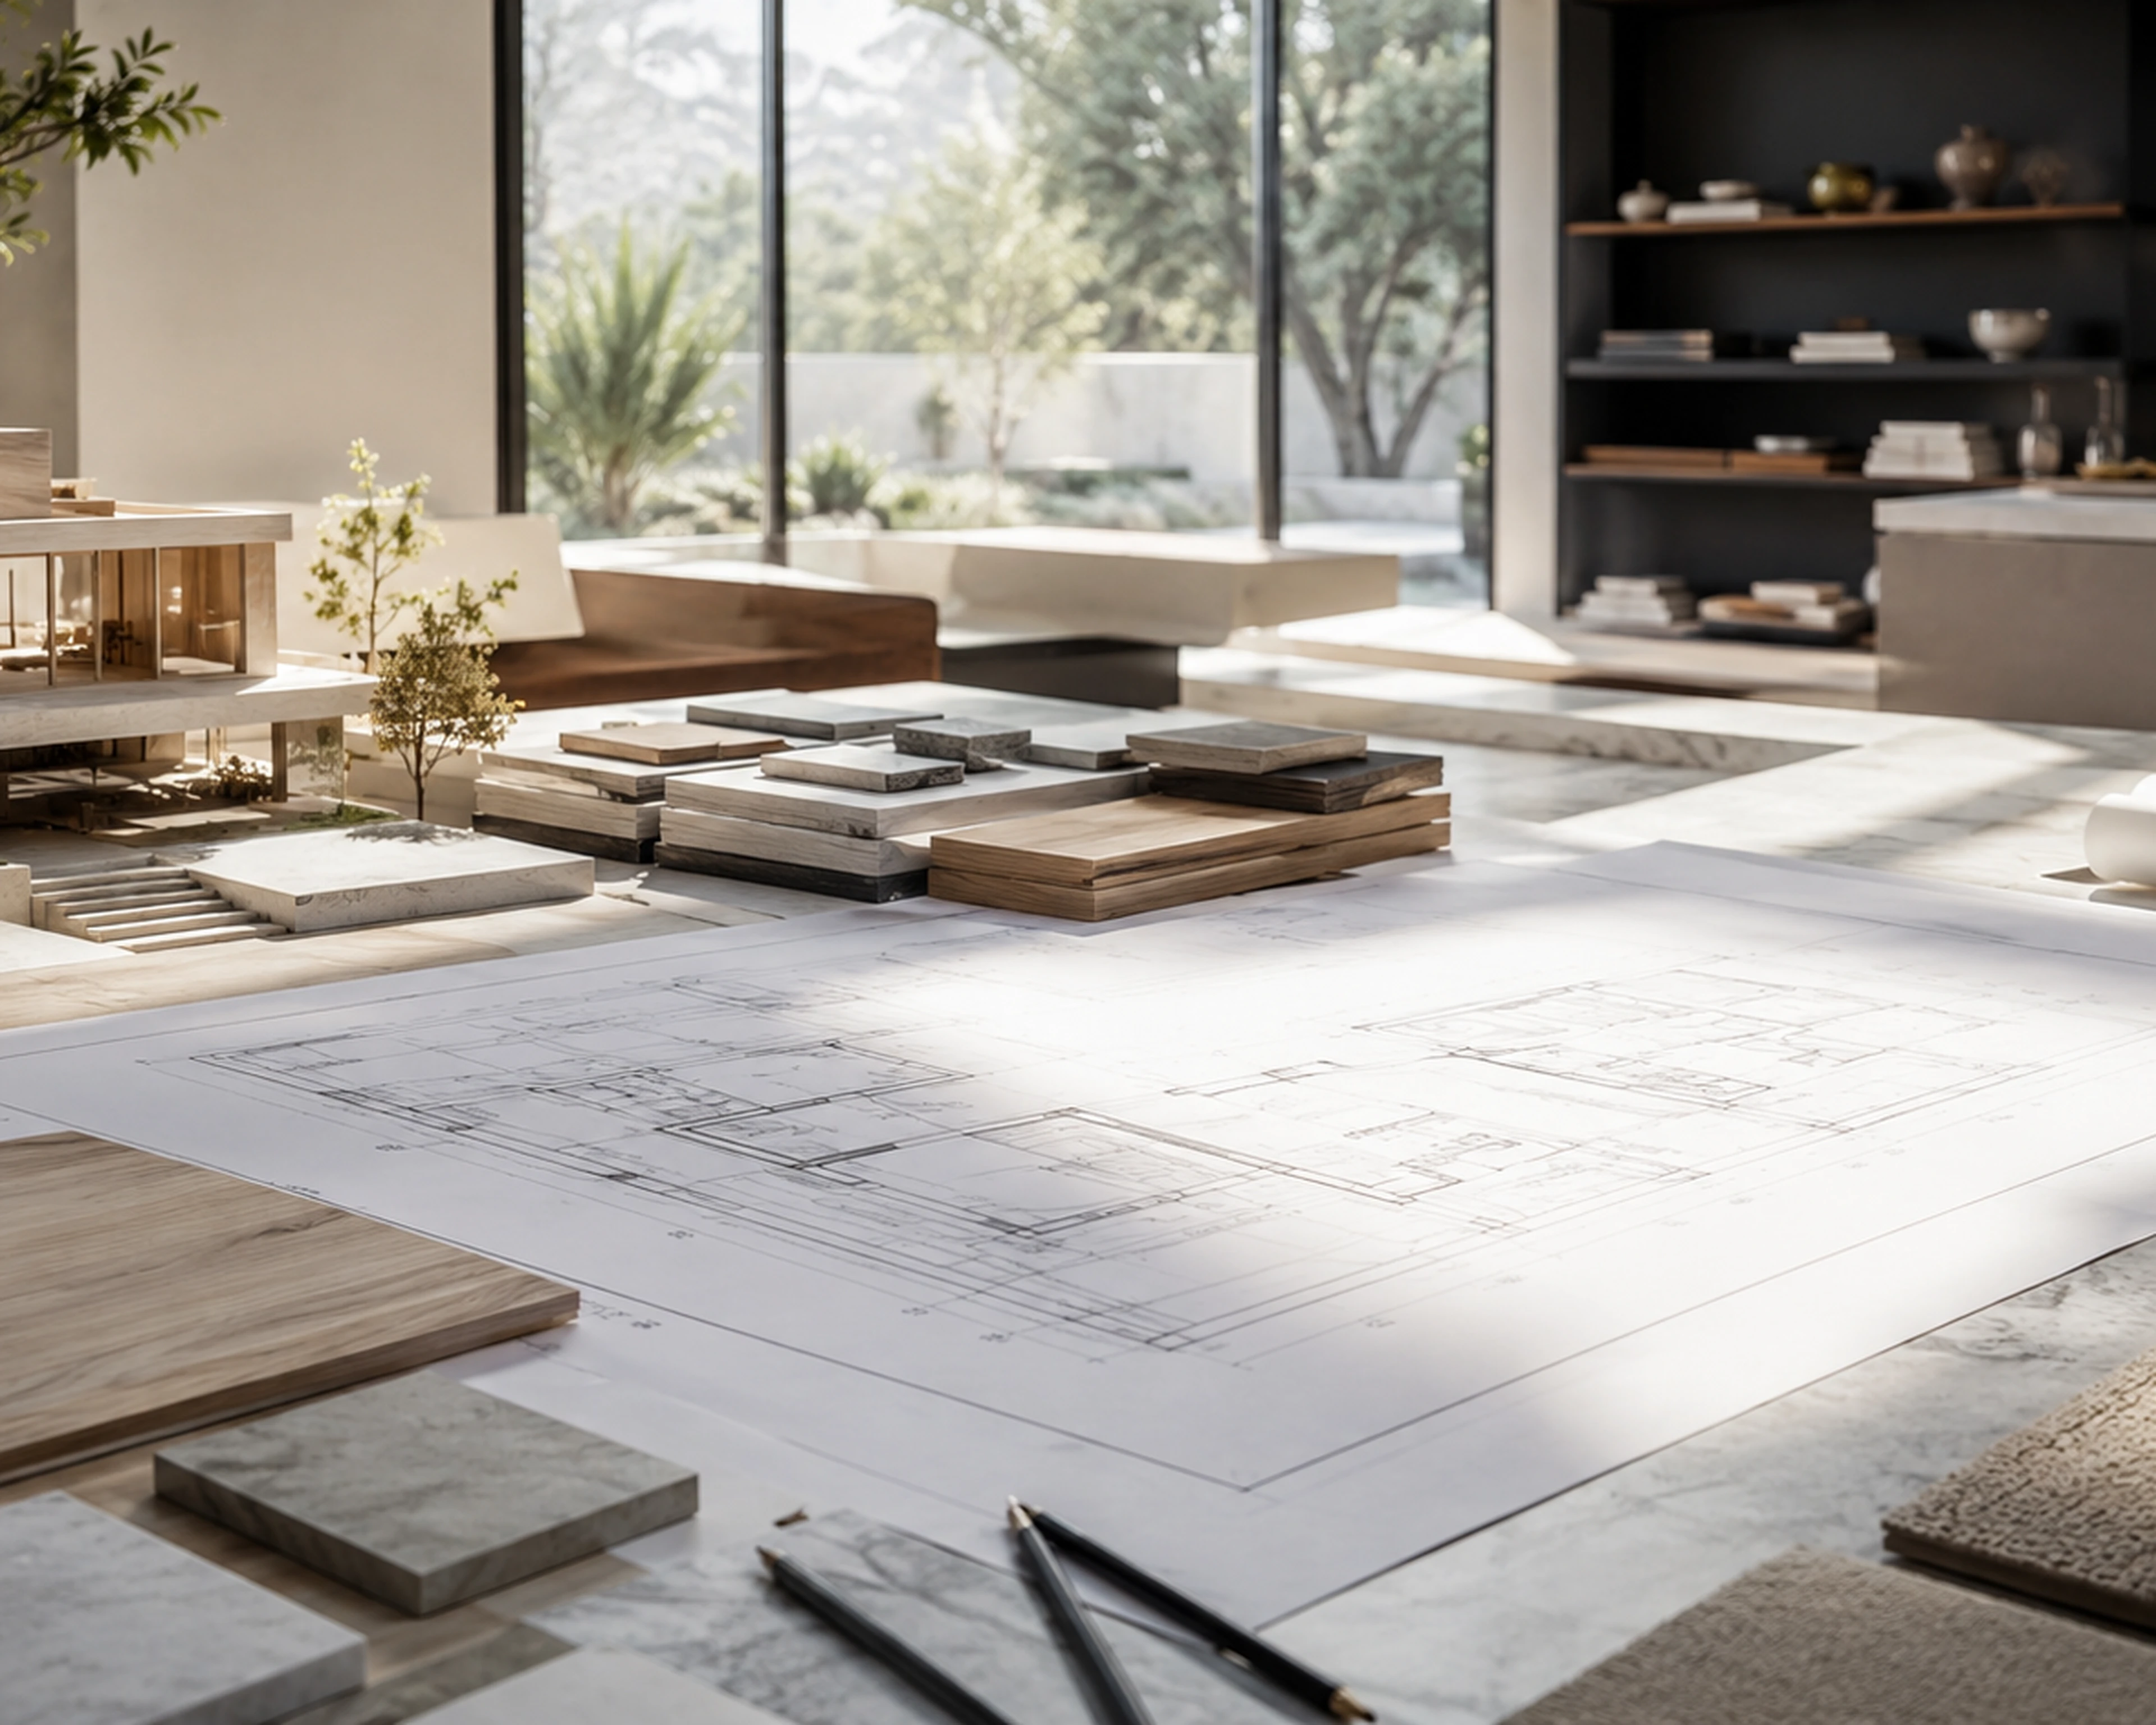
Six Coordinated Stages
Vision Discovery
Understanding how you live, what you need, and what the home should feel like.
Lot Review
Site access, servicing, orientation, and buildable area assessed early.
Concept Planning
Initial layouts and design direction take shape around your priorities.
Budget Alignment
Cost ranges reviewed against design decisions before drawings are finalized.
Selections Guidance
Materials, fixtures, and finishes chosen with budget and style in mind.
Build Execution
Construction proceeds against the agreed plan, budget, and selections.
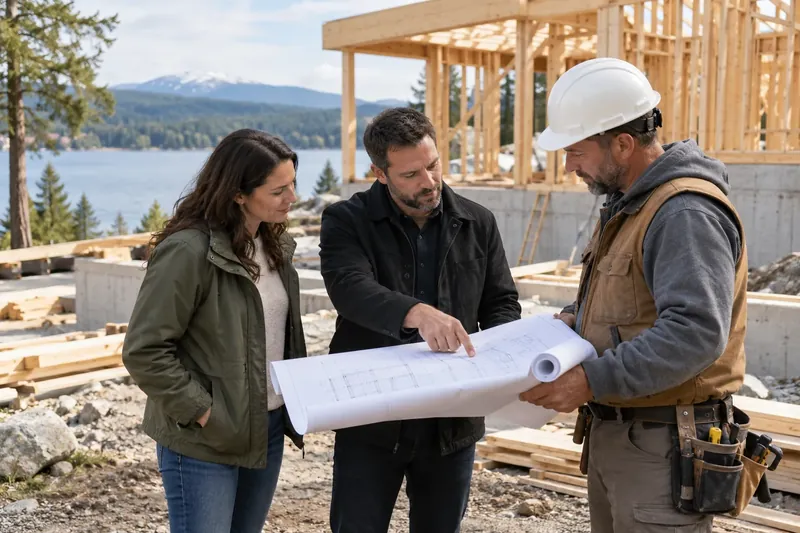
Starting With The Site Itself
Walking the property with the plans in hand shows what drawings alone cannot: slope, views, access for equipment, trees worth keeping, and where the home will sit best on the lot.
Book A Site Conversation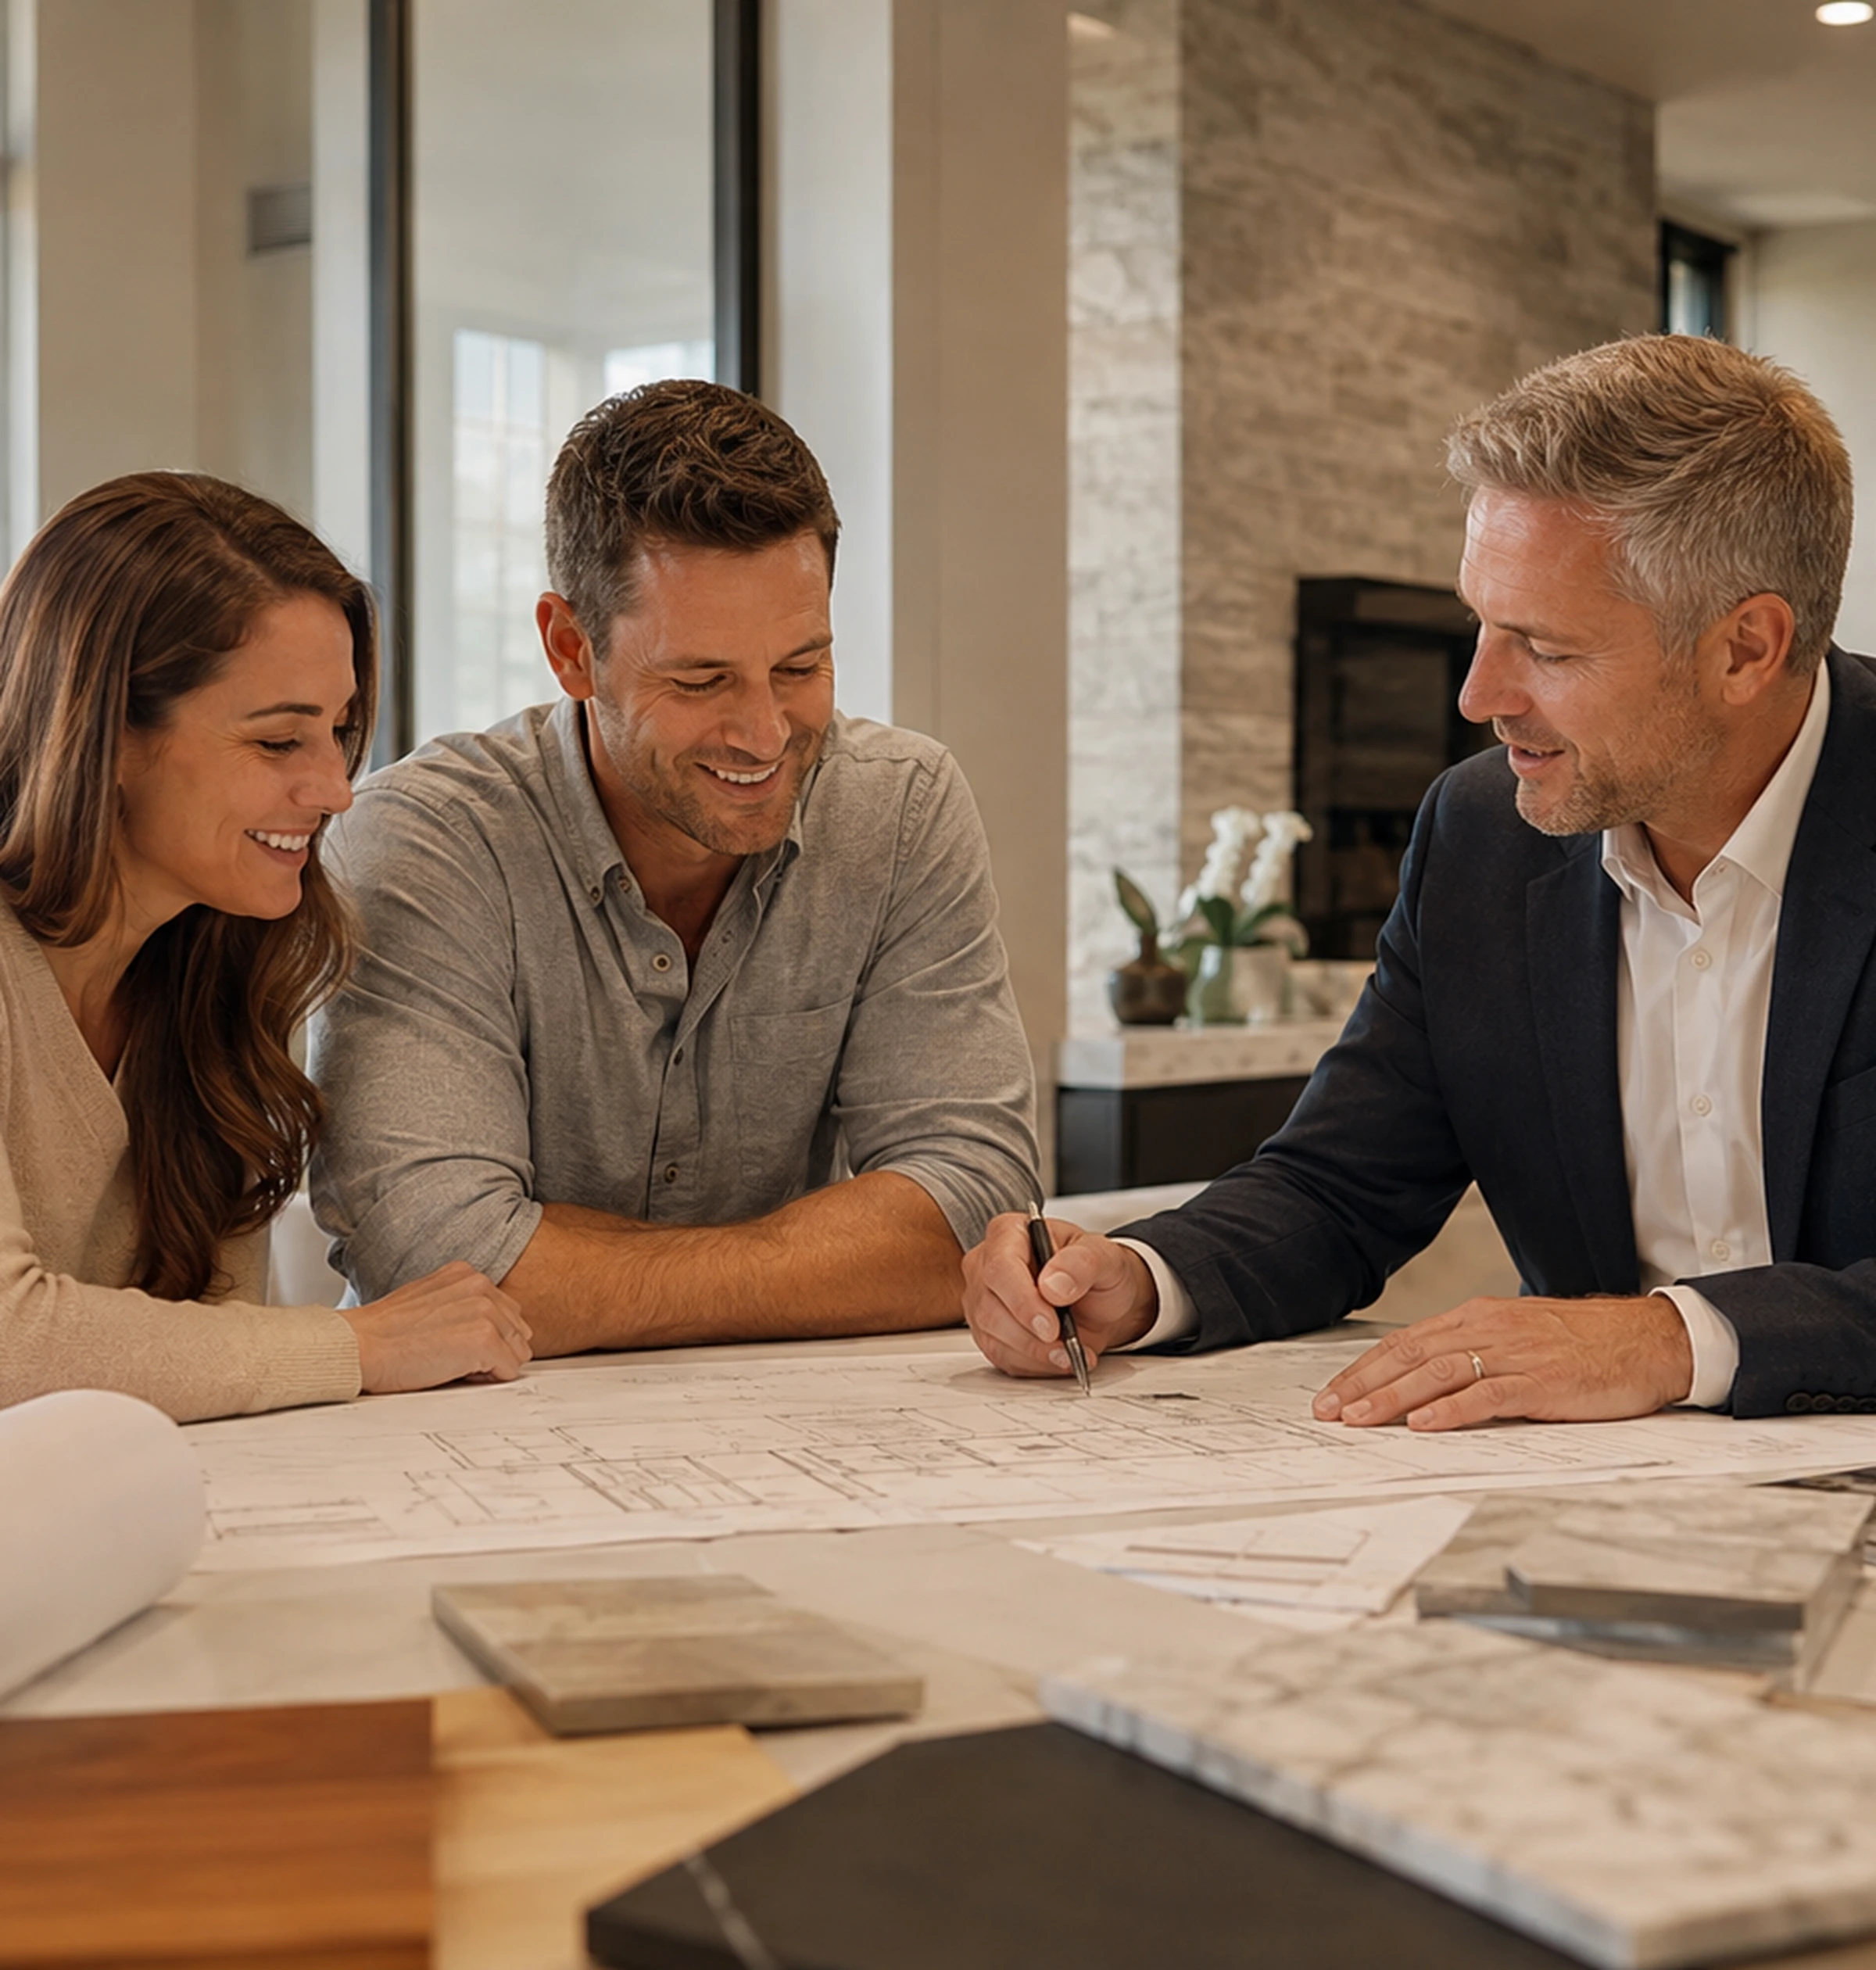
One Coordinated Team Instead Of Separate Handoffs
Traditional design-then-build processes can create disconnects between what's drawn and what's buildable within budget. Design-build keeps design and construction perspectives in the same conversation from day one.
See The Full ProcessDrawings That Reflect Real Construction Decisions
Architectural drawings are developed with constructability in mind — informed by budget conversations and site realities, not created in isolation from what it will actually take to build.
Discuss Your Drawings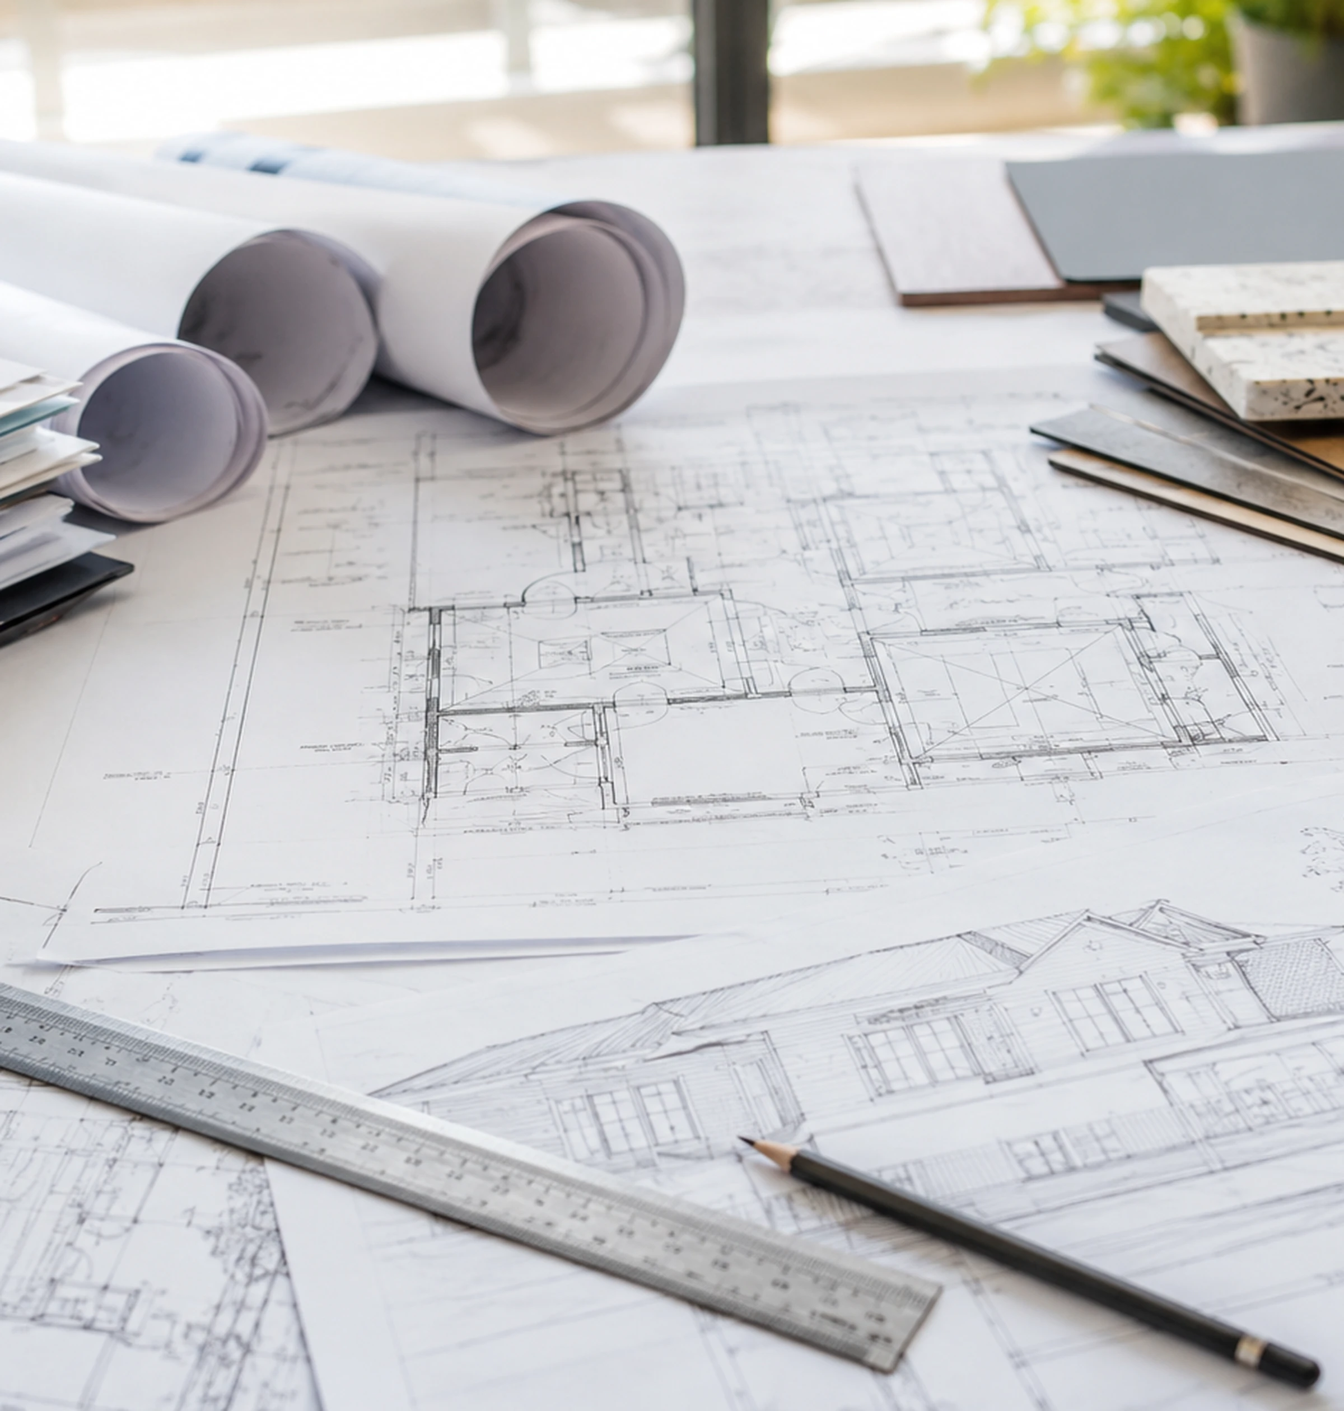
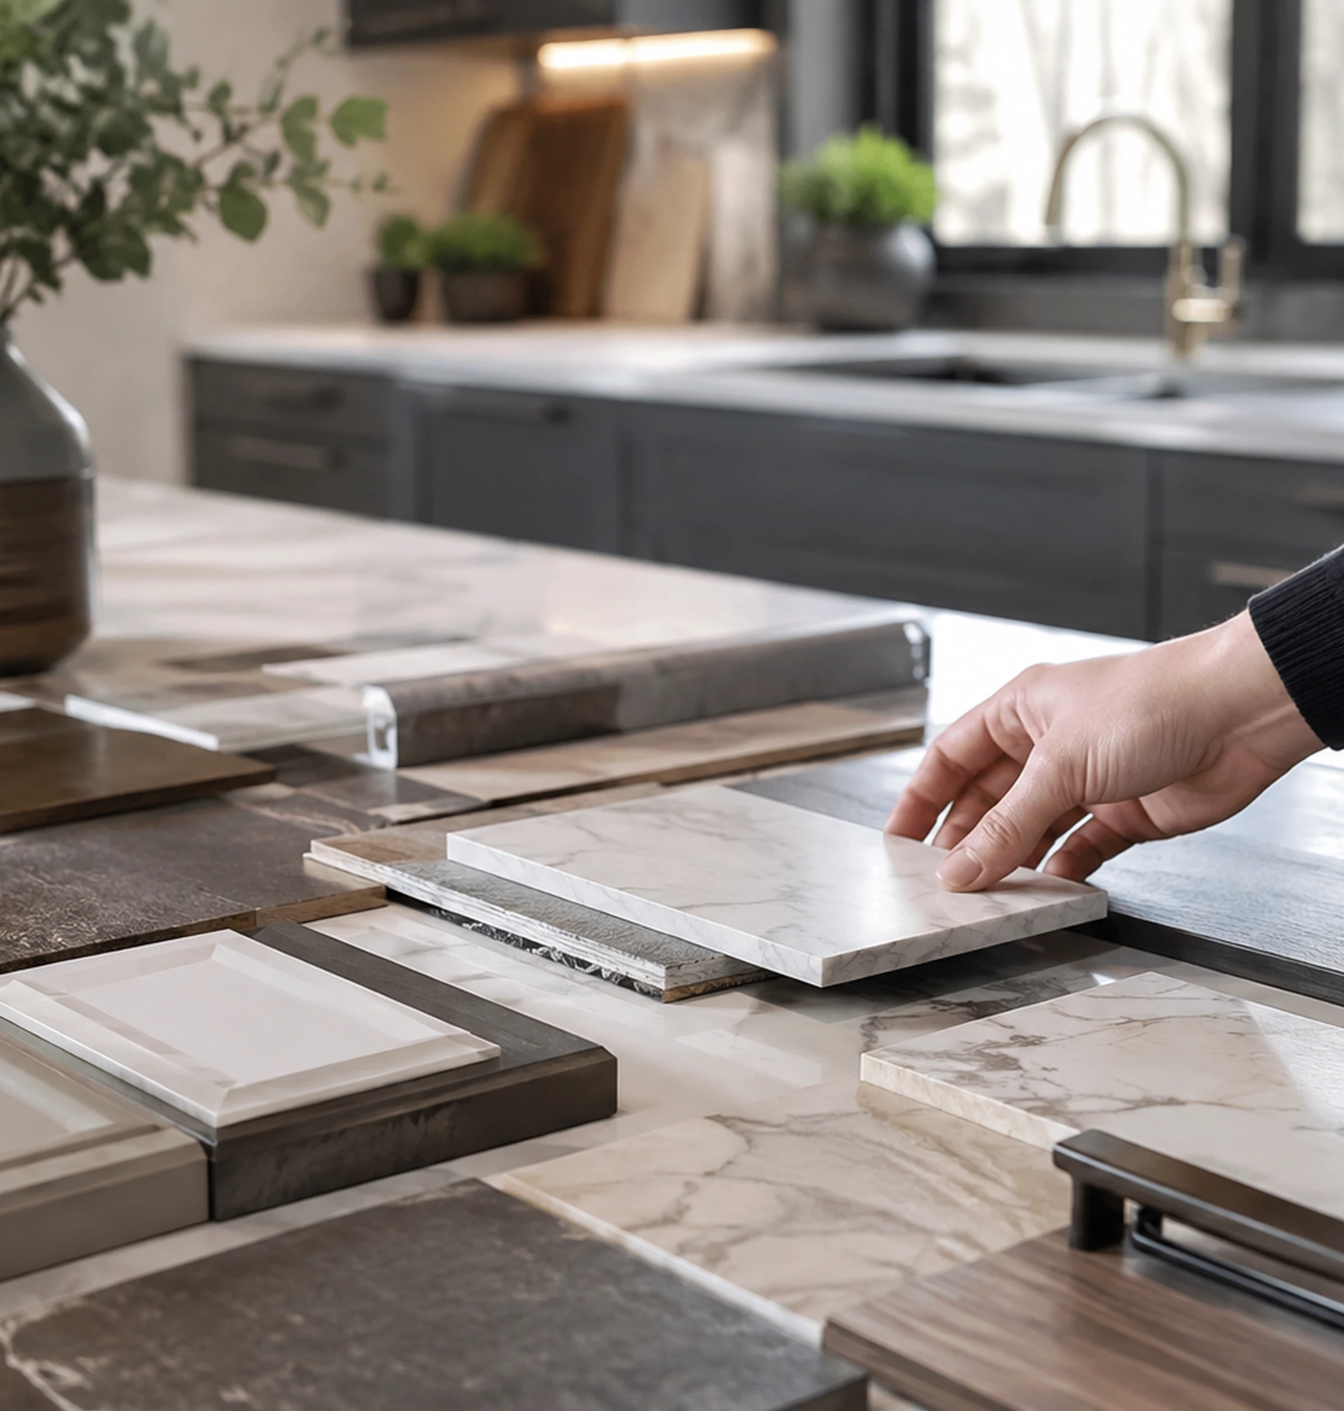
Material Decisions Made With Budget In View
Exterior materials, interior finishes, and fixture choices are presented alongside their budget impact, so you can make confident selections rather than guesswork.
Plan My SelectionsOngoing Communication Throughout The Project
Design-build works best with regular check-ins — reviewing progress, confirming decisions, and adjusting plans together as the project moves from paper to construction.
Book A Consultation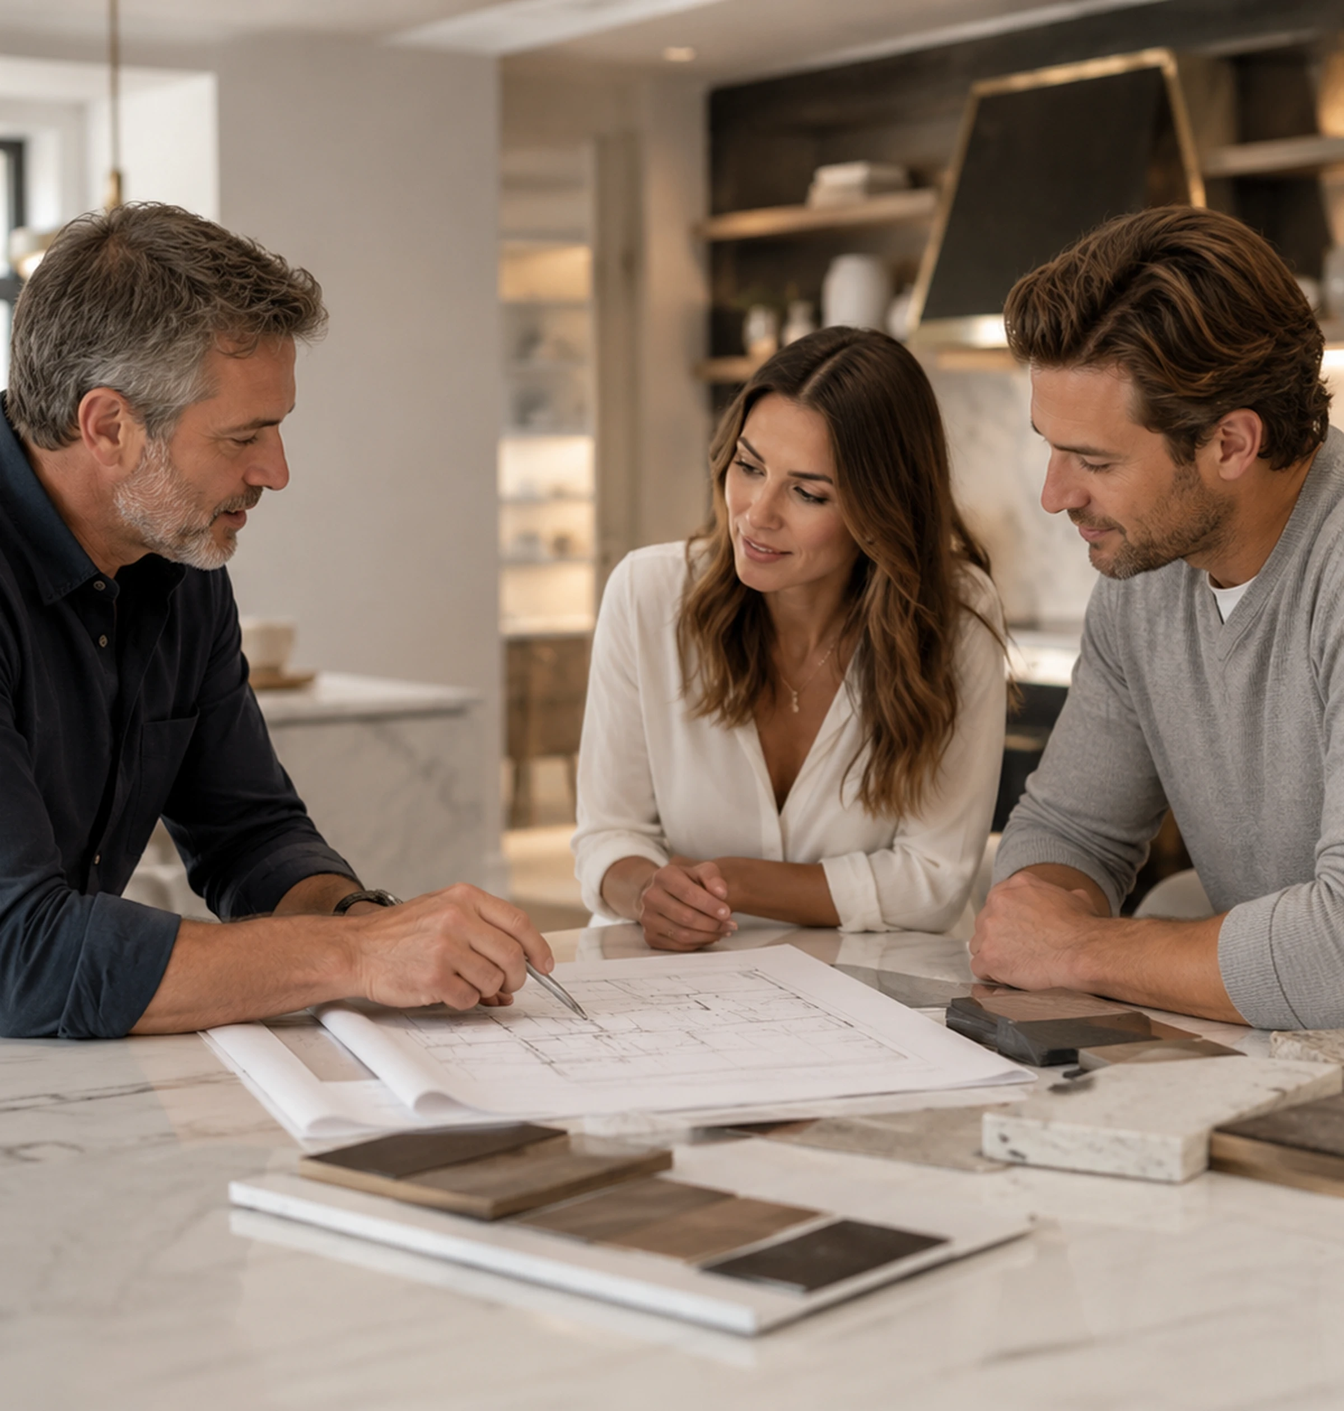
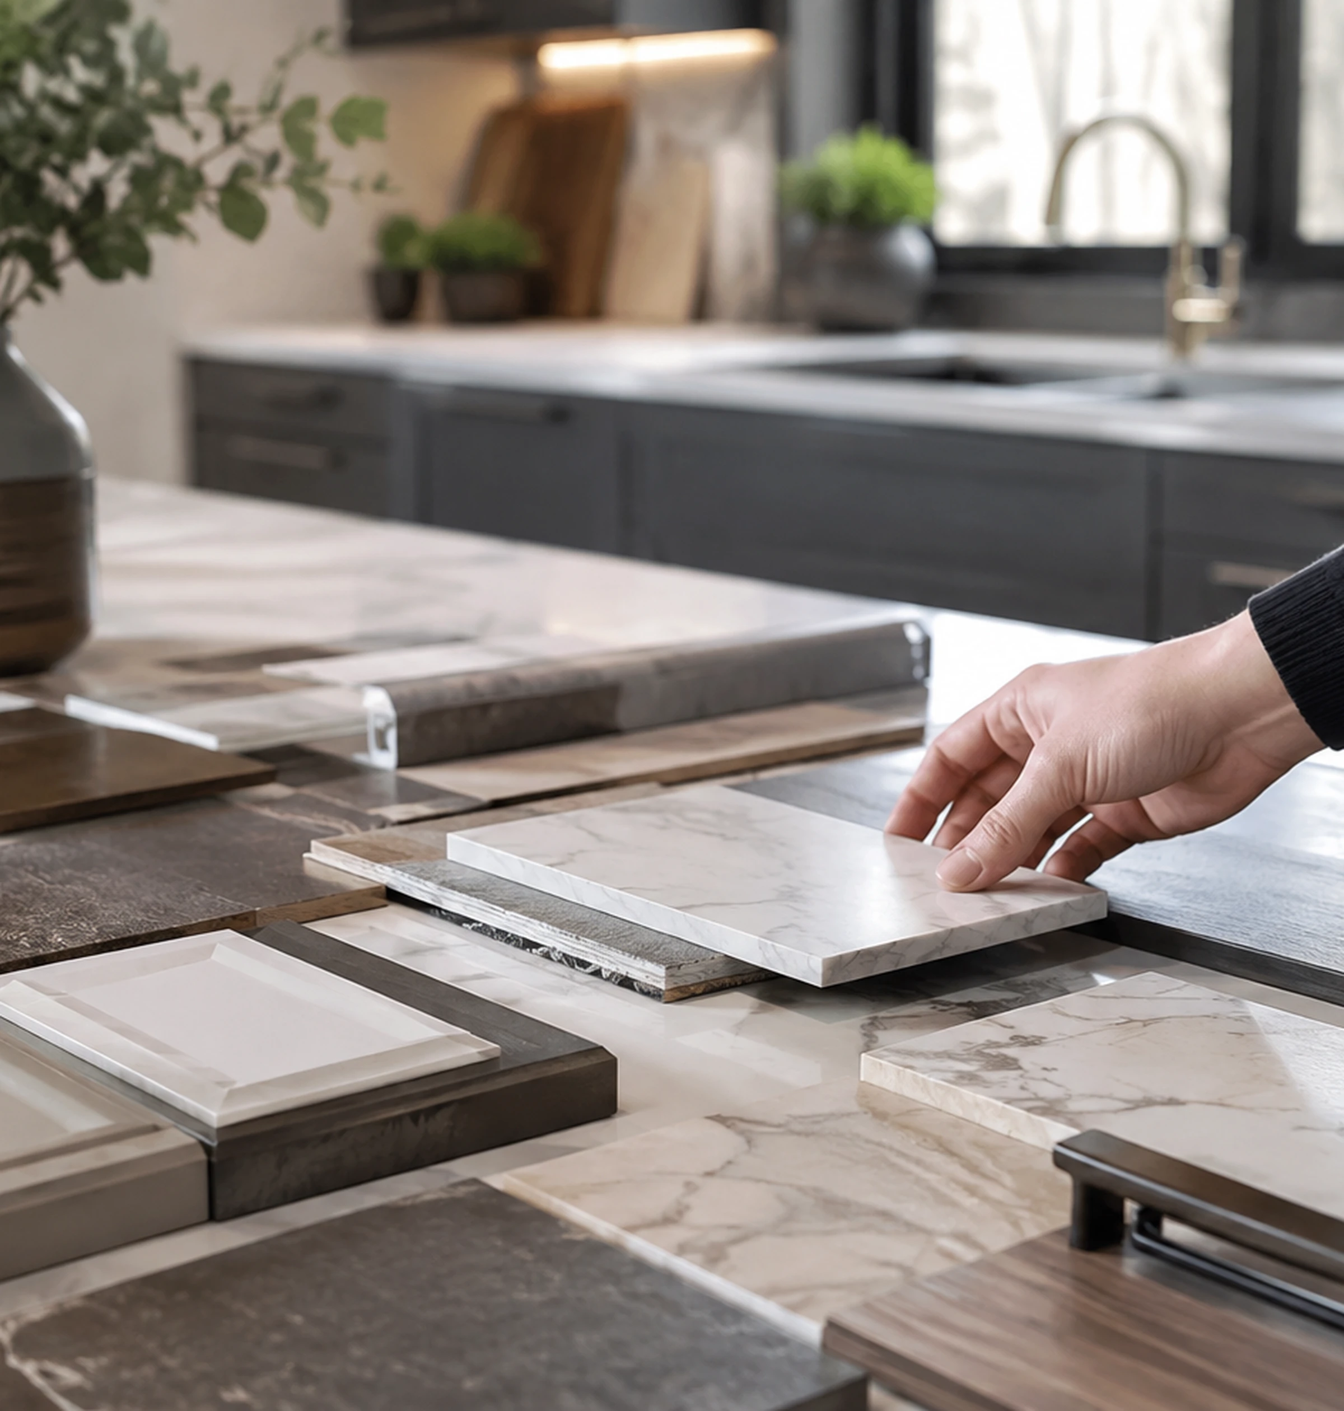
From Concept To A Home That Feels Like Yours
By the time construction begins, your selections and design direction should already feel personal — not decided under pressure once walls are already up.
Explore Interior SelectionsReady To Start A Design-Build Conversation?
Bring your ideas, your lot, and your budget range — we'll help you find a clear, coordinated path forward.