Design Studio
Plan Your Home, See It Take Shape
Choose a style, size, garage and exterior palette. The concept elevation redraws as you go, and your choices become a written home brief for your first consultation.
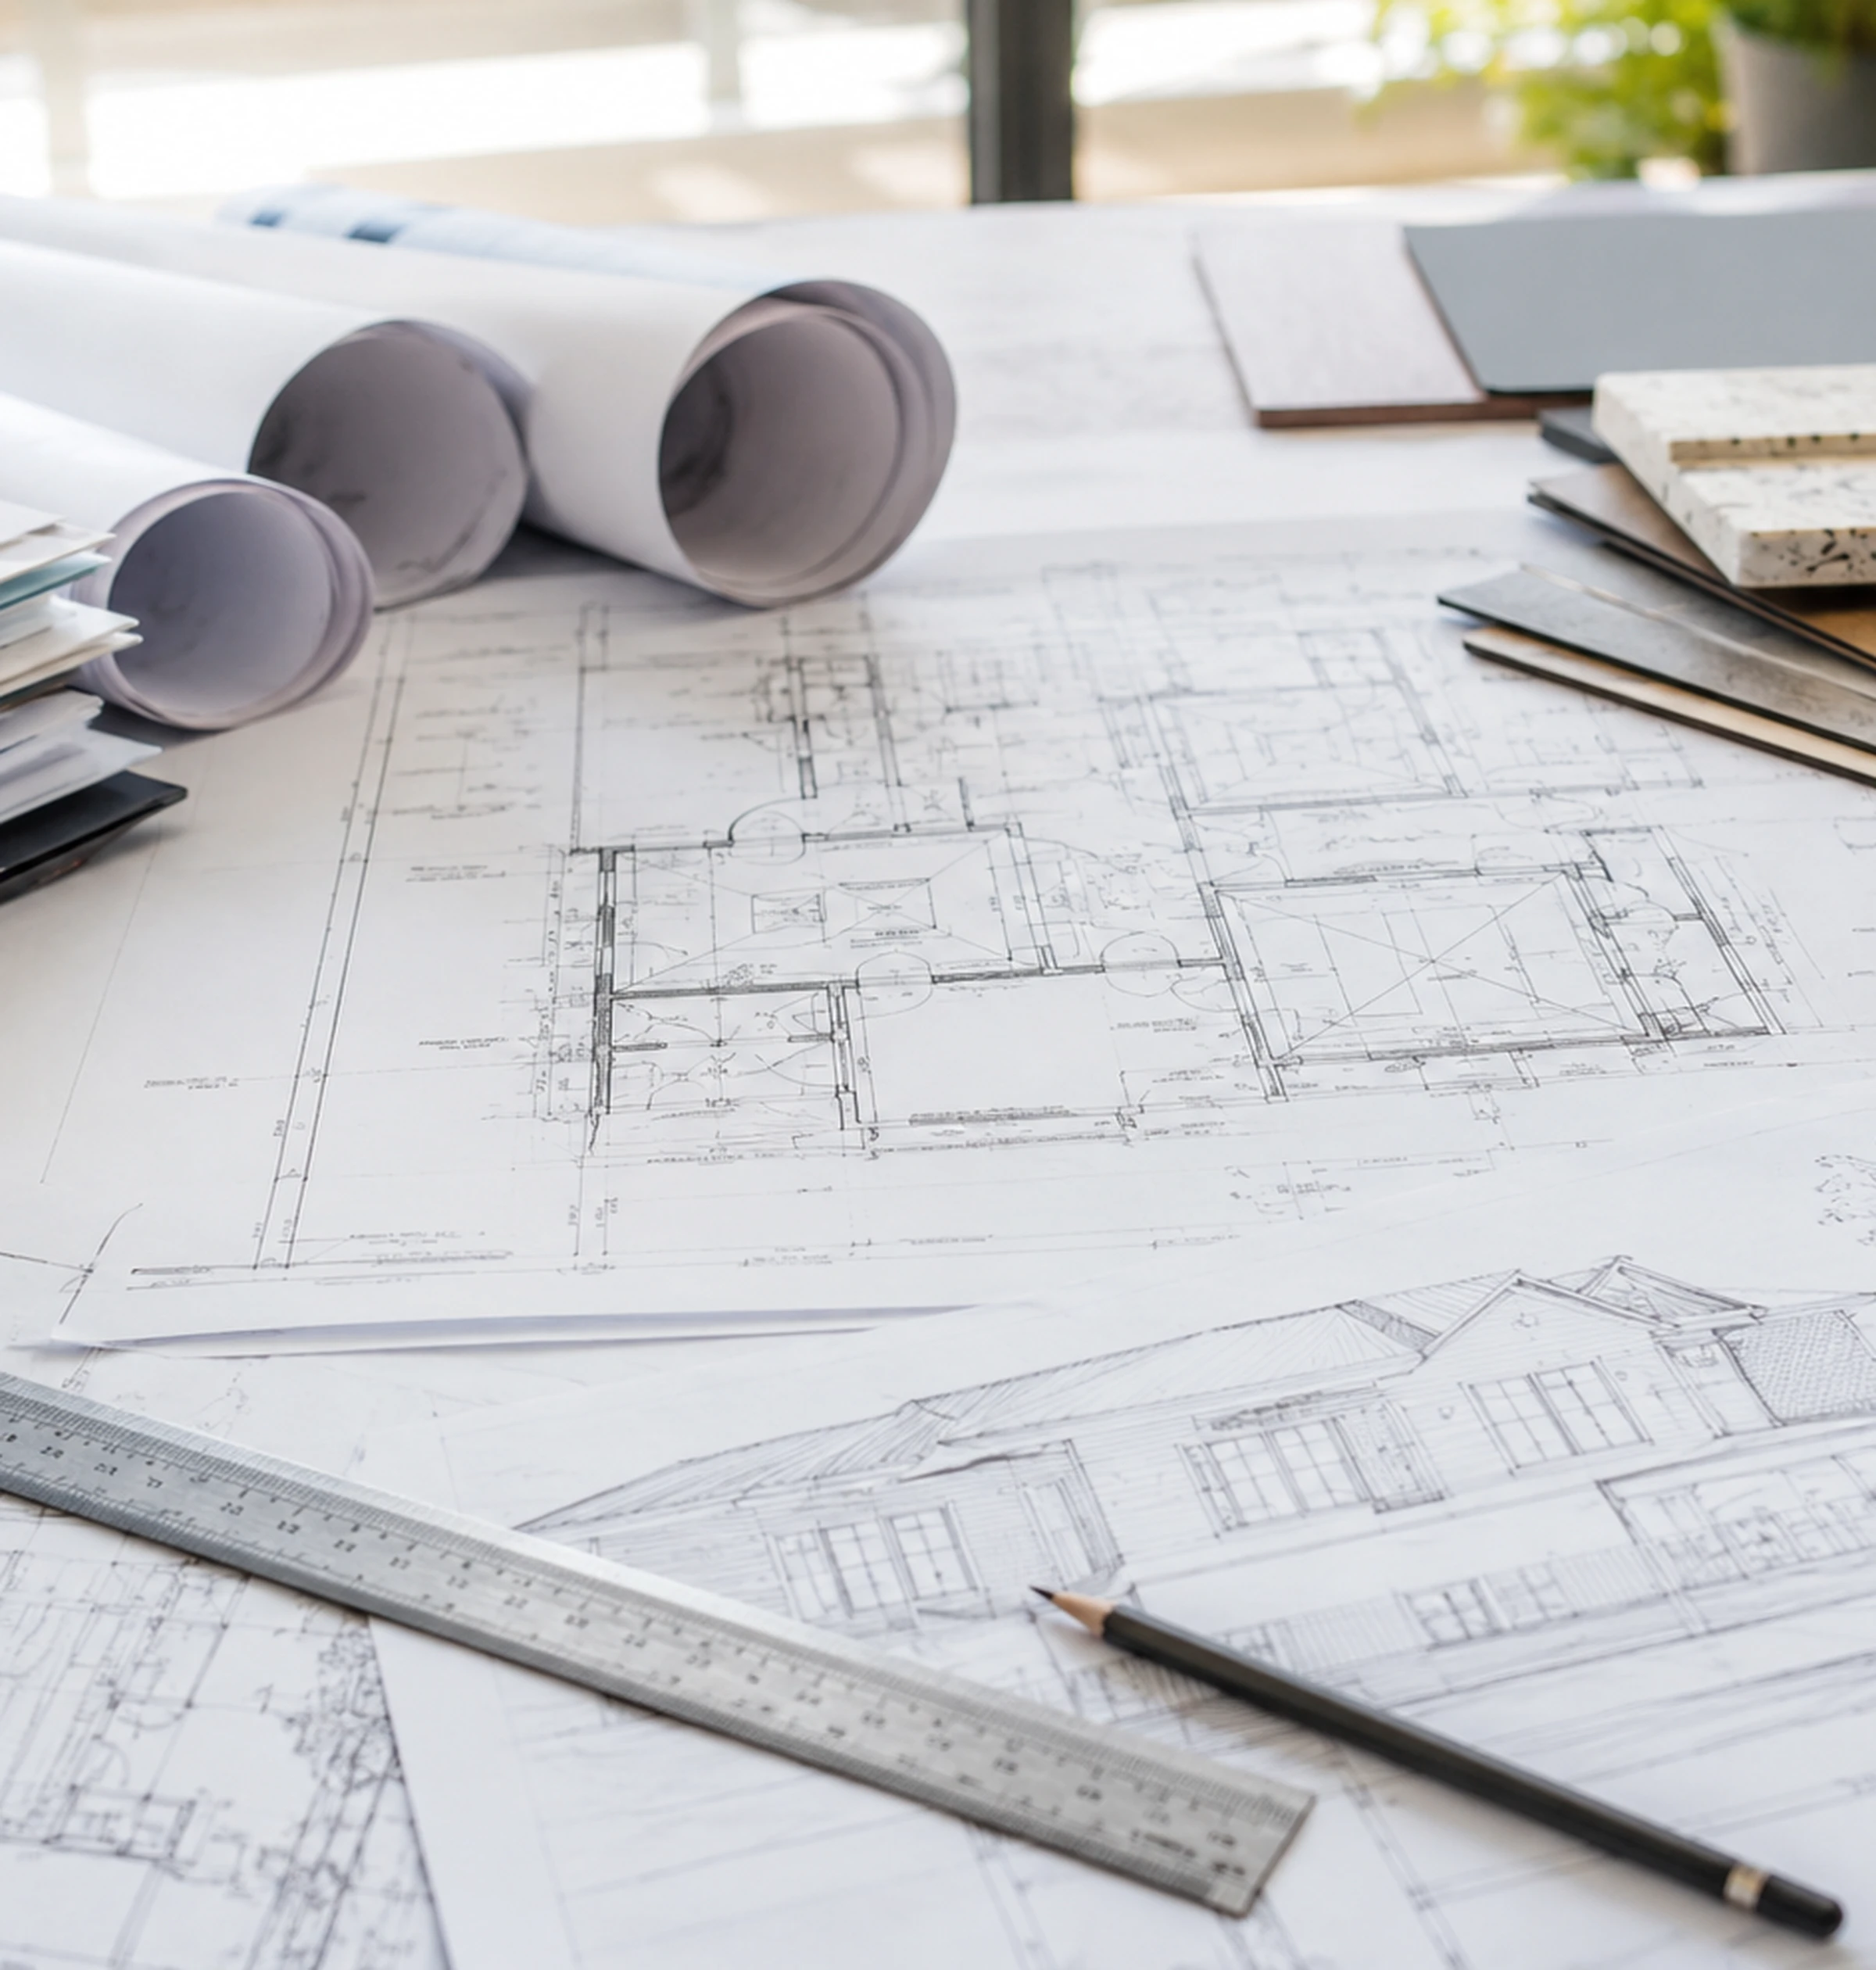
Design Studio
Build A Concept In Six Choices
This is a planning sketch, not a drawing set or a price. It gives your first design conversation a clear starting point.
CONCEPT ELEVATIONLive
Your Home Brief
After The Studio
What Happens To Your Brief
1. Consultation
Your brief pre-fills the consultation form, so the first conversation starts from your priorities rather than a blank page.
2. Lot & budget review
Setbacks, grading, services and a realistic budget range are checked against the concept before any design work.
3. Real design
Architectural plans replace the sketch, with selections and pricing developed through the design-build process.