Questions
Custom Home Building FAQs
Answers to the questions homeowners ask most often, grouped by getting started, design-build, budget, permits and timeline, and construction.
Getting Started
Most projects start with an initial consultation to discuss your goals, lot situation, timeline, and budget direction before moving into design.
Not necessarily. We work with homeowners who already own land, those searching for land, and those considering a teardown property.
Inspiration photos, a rough budget range, your timeline, and any details about your lot (if you have one) all help make the first conversation more productive.
Yes. Teardown and rebuild projects involve demolition planning, permits, and design strategy alongside the construction itself.
Design-Build
Design-build connects the design and construction process under one coordinated workflow, helping align vision, budget, and constructability earlier.
With separate architects and builders, drawings are sometimes finalized before construction cost is fully understood. Design-build keeps both perspectives in the conversation from the start.
Yes, with guidance. We help homeowners work through kitchen, flooring, cabinetry, lighting, and other selections as part of the process.
This varies by project. Some homeowners come with an architect already engaged, while others prefer the fully coordinated design-build path.
Budget
Cost depends on size, design complexity, materials, finishes, site conditions, and more — see the Budget Planning section on the Custom Homes page for the factors involved.
Home size, lot conditions, exterior materials, interior finish level, and mechanical/energy systems are among the biggest cost factors.
A budget range is discussed early, though it may be refined as design details, selections, and site conditions become clearer.
Contract structure varies by builder and project scope. Always review contract terms directly with your builder before signing.
Permits & Timeline
Yes, permit requirements apply to custom home construction and vary by municipality. Permit coordination is part of the drawings and pre-construction stage.
Timelines vary widely based on design complexity, permits, site conditions, and scope. We discuss a realistic timeline range during early planning.
Permit timelines vary significantly by municipality and project type, and should be confirmed with your local building department.
Permit delays can shift the overall construction schedule. Clear communication about timeline dependencies is part of the planning process.
Construction
Trades, inspections, and milestones are coordinated through a structured schedule, with regular updates throughout the build.
The finished home is reviewed together, any final details are addressed, and the homeowner receives care and warranty-style guidance before handover.
Yes. Every image area can be replaced with the builder's own licensed project photography once available.
Yes. Forms and booking workflows can be connected to the builder's preferred CRM, booking tool, email system, or project intake platform.
Still Have Questions?
We're Happy To Walk Through The Details
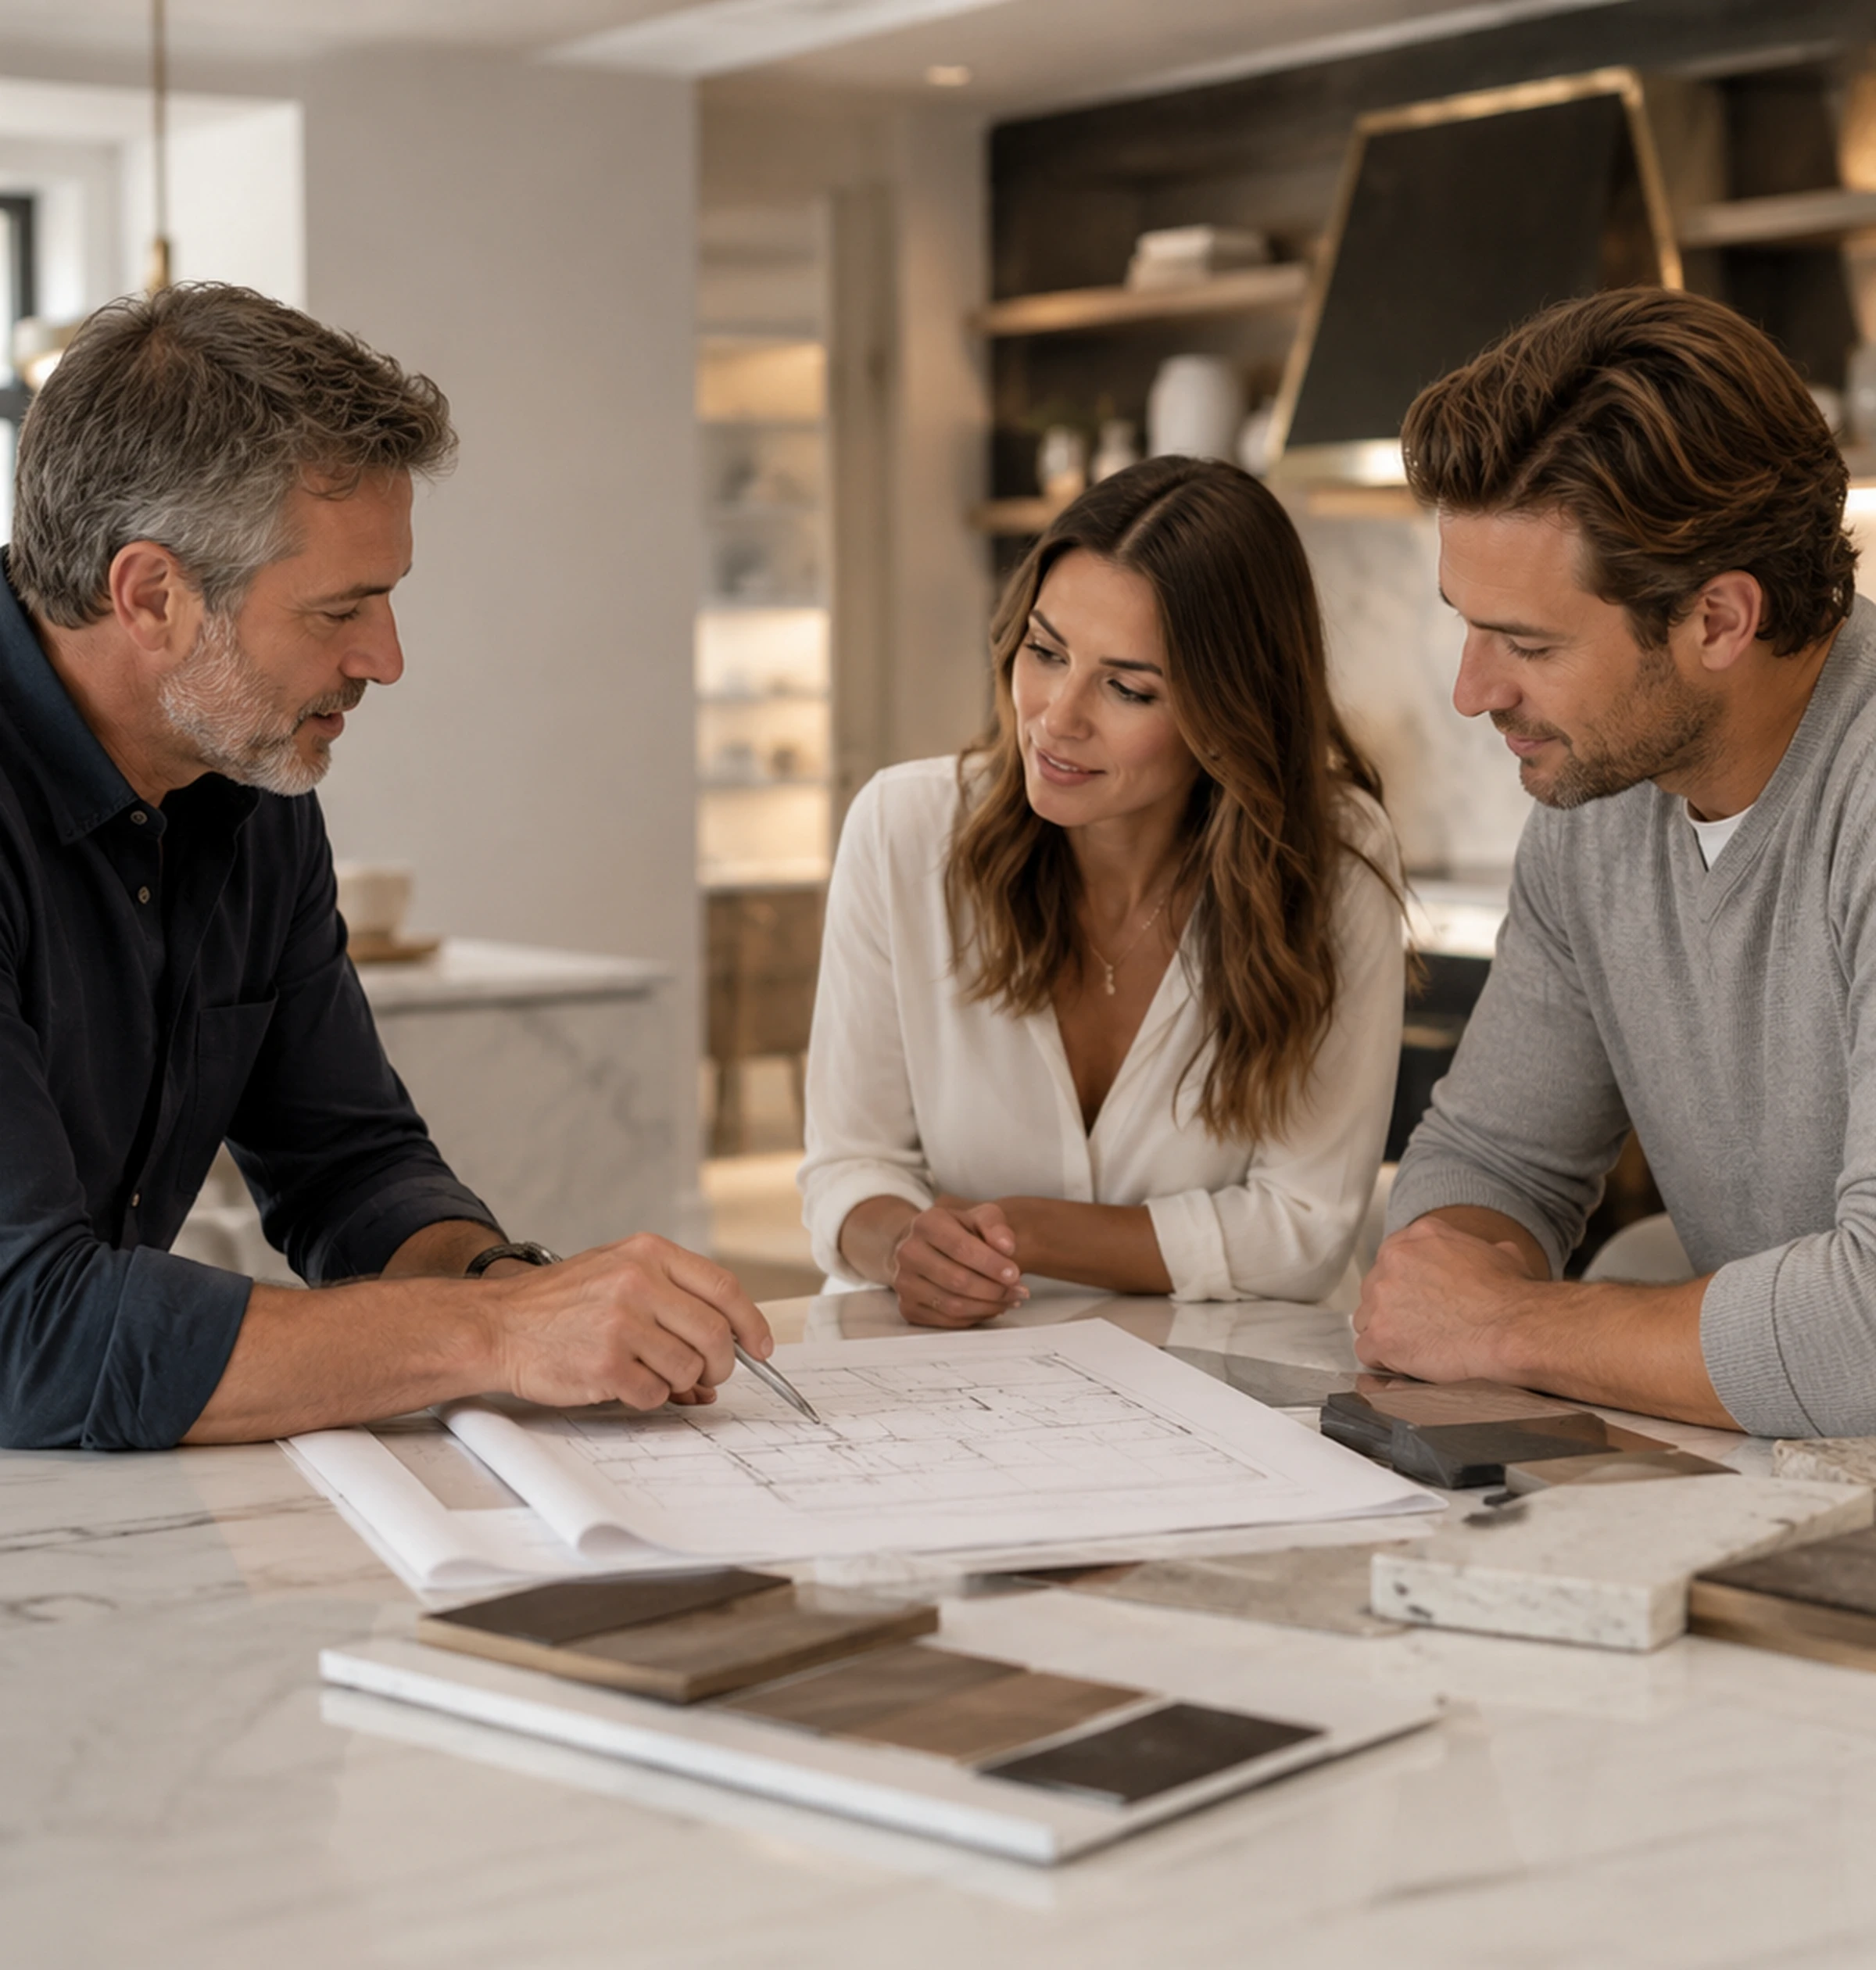
Every custom home project has its own questions. If you didn't find what you were looking for above, reach out and we'll help you think it through.
Ask Us Directly