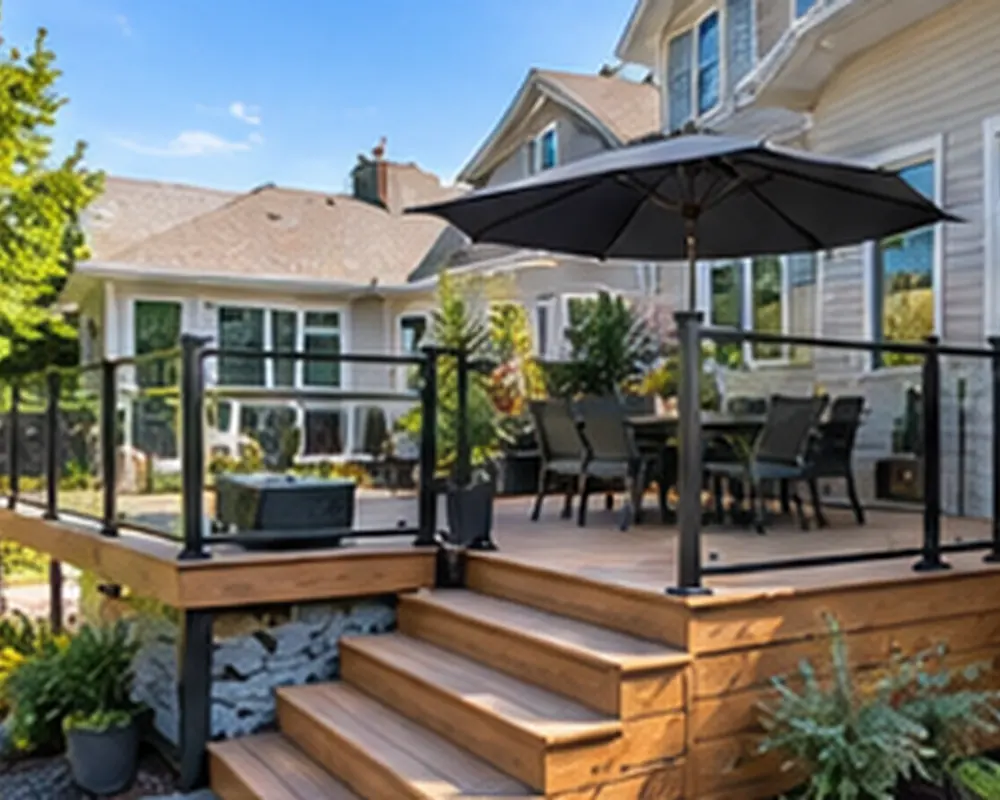
Dine
Room for the table, and for chairs to pull out without hitting the guard.
We lay out furniture before we frame.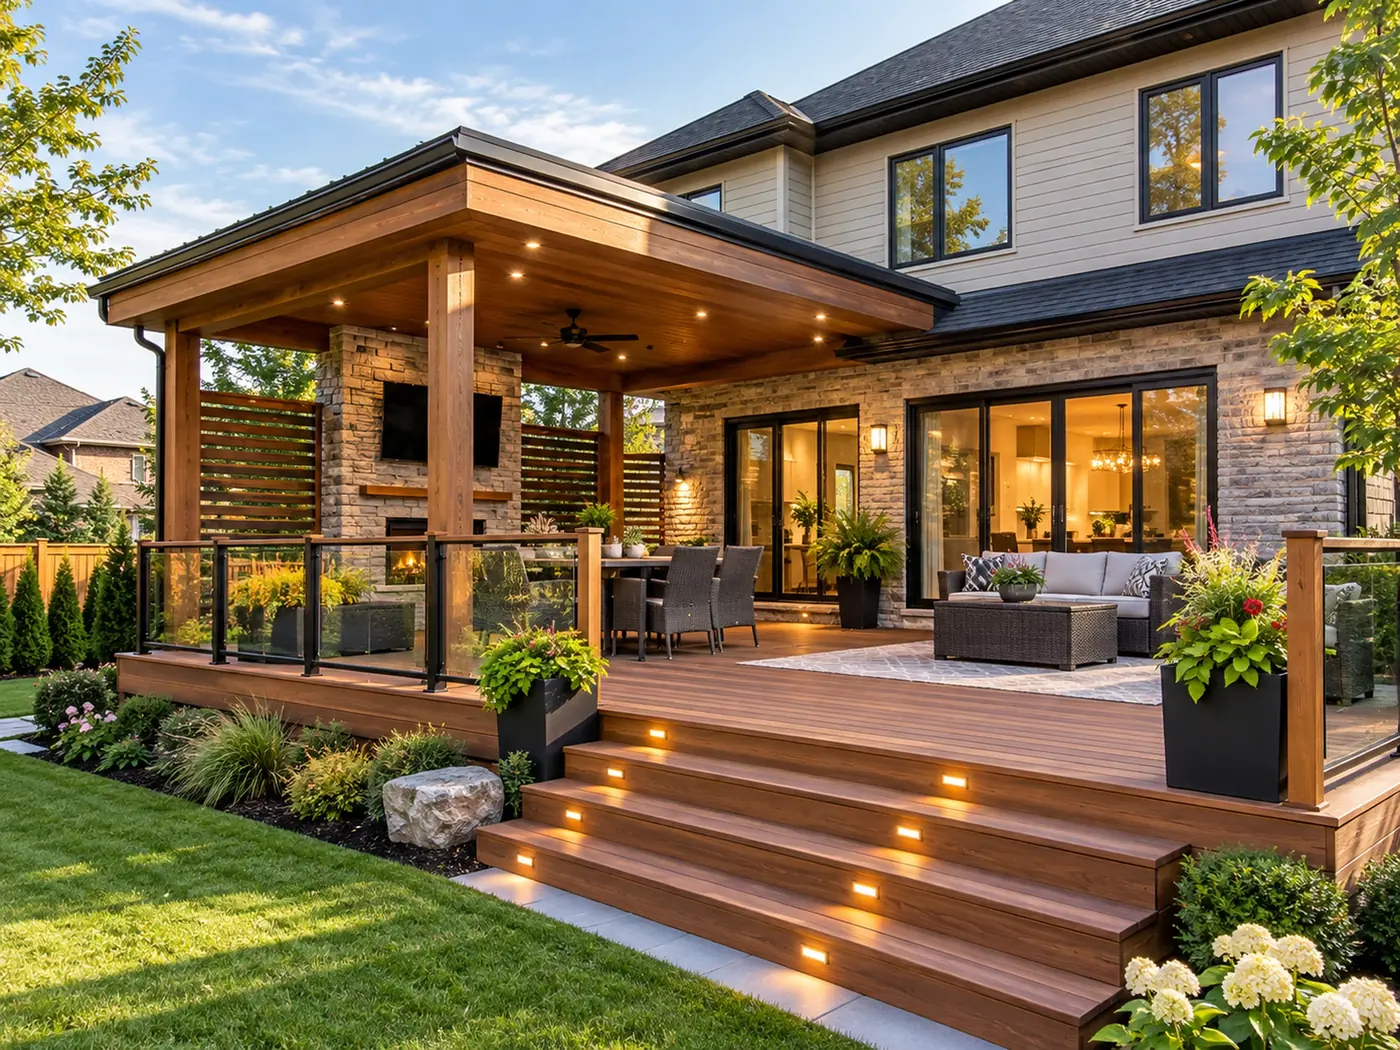
Freeze–thaw cycles lift shallow footings, snow loads roofs and pergolas, and municipal permits kick in sooner than most homeowners expect. We design for all three from the first sketch.
The Ontario Building Code puts deck footings at least 1.2 m below grade, beneath the frost line.
About 24 in above grade is the line in Ontario municipalities and cities like Calgary.
The typical sequence when a permit is issued. We schedule each one into the build.
General guidance from published municipal deck guides. Your municipality's rules govern.
The use decides the size, the height, the structure and even the permit. So we ask about dinners, hot tubs and grills before we talk about boards.
Dine
Room for the table, and for chairs to pull out without hitting the guard.
We lay out furniture before we frame.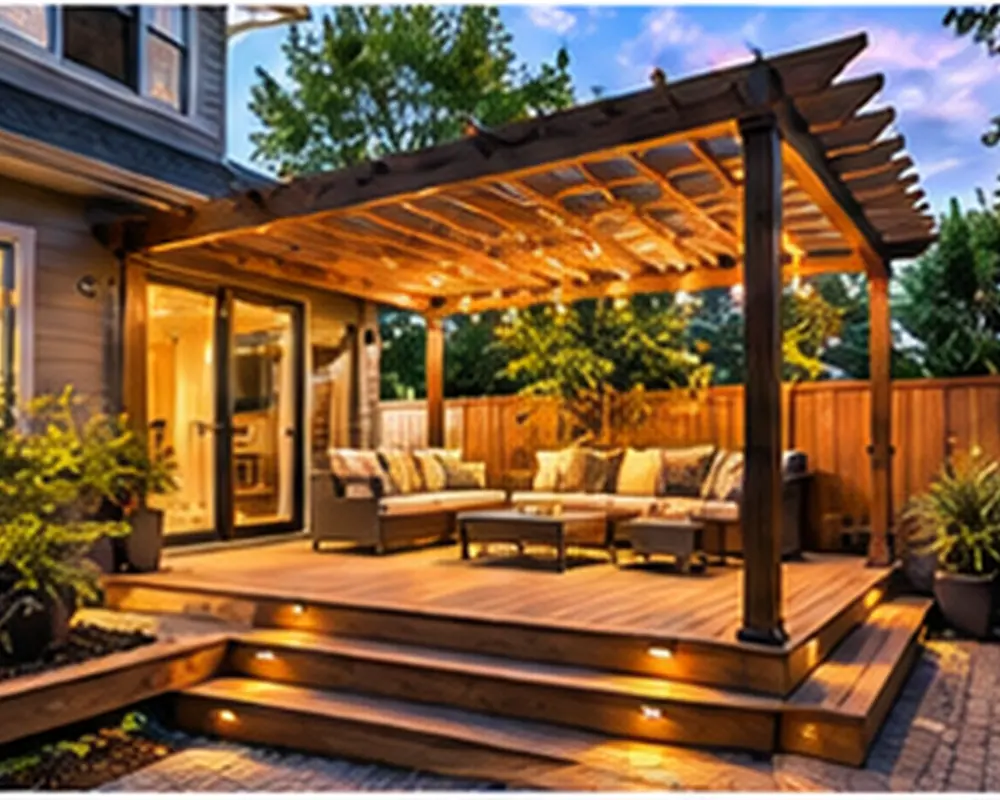
Lounge
Deep seating, a fire table, and shade for long evenings.
Pergola posts land on their own footings.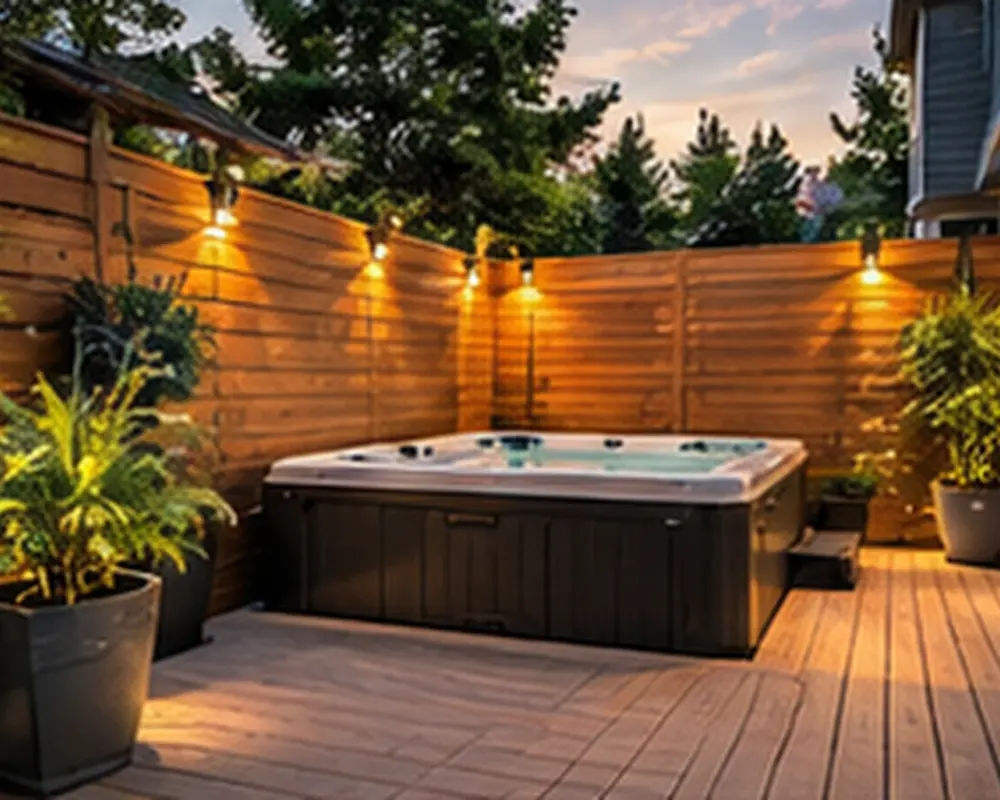
Soak
A hot tub behind a privacy wall, ready year-round.
A filled tub is a concentrated load; framing is designed for it.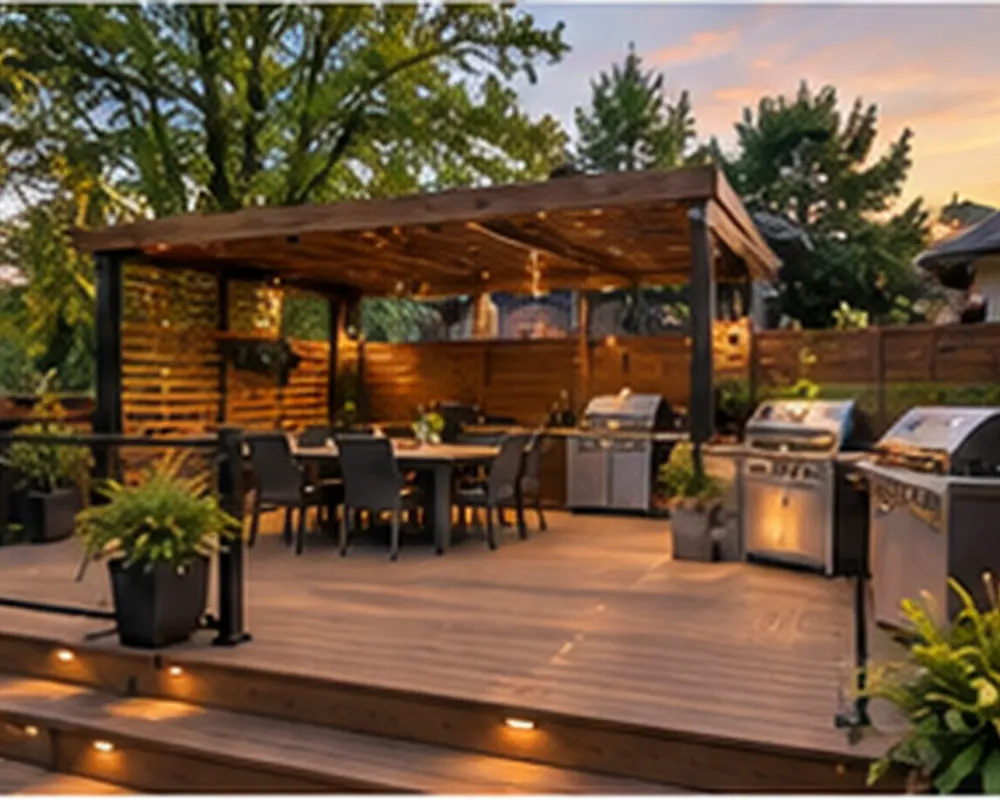
Cook
A covered outdoor kitchen with grills and a dining zone.
Gas and electrical work is done by licensed trades.Before we talk colours, we draw the deck in section: footings, posts, beam, joists, decking and guard. That drawing is what your permit office reviews and what your crew builds from.
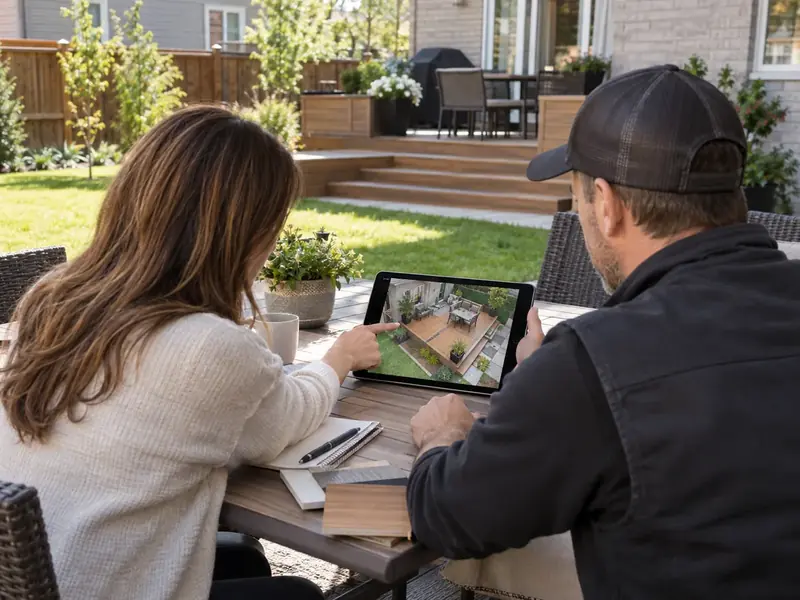
Drag the dimensions, pick a height and a board, and watch the plan redraw. You get a planning range from published 2026 Canadian price guides, the guard height, a footing count and a permit flag.
Open the plannerFootings need thawed ground, and permits take time. The best-run projects are drawn and approved before spring.
Illustrative project concepts showing the kinds of decks and outdoor rooms we design.
A design consult starts with how you want to use the space, then covers size, height, materials and what your municipality will need.