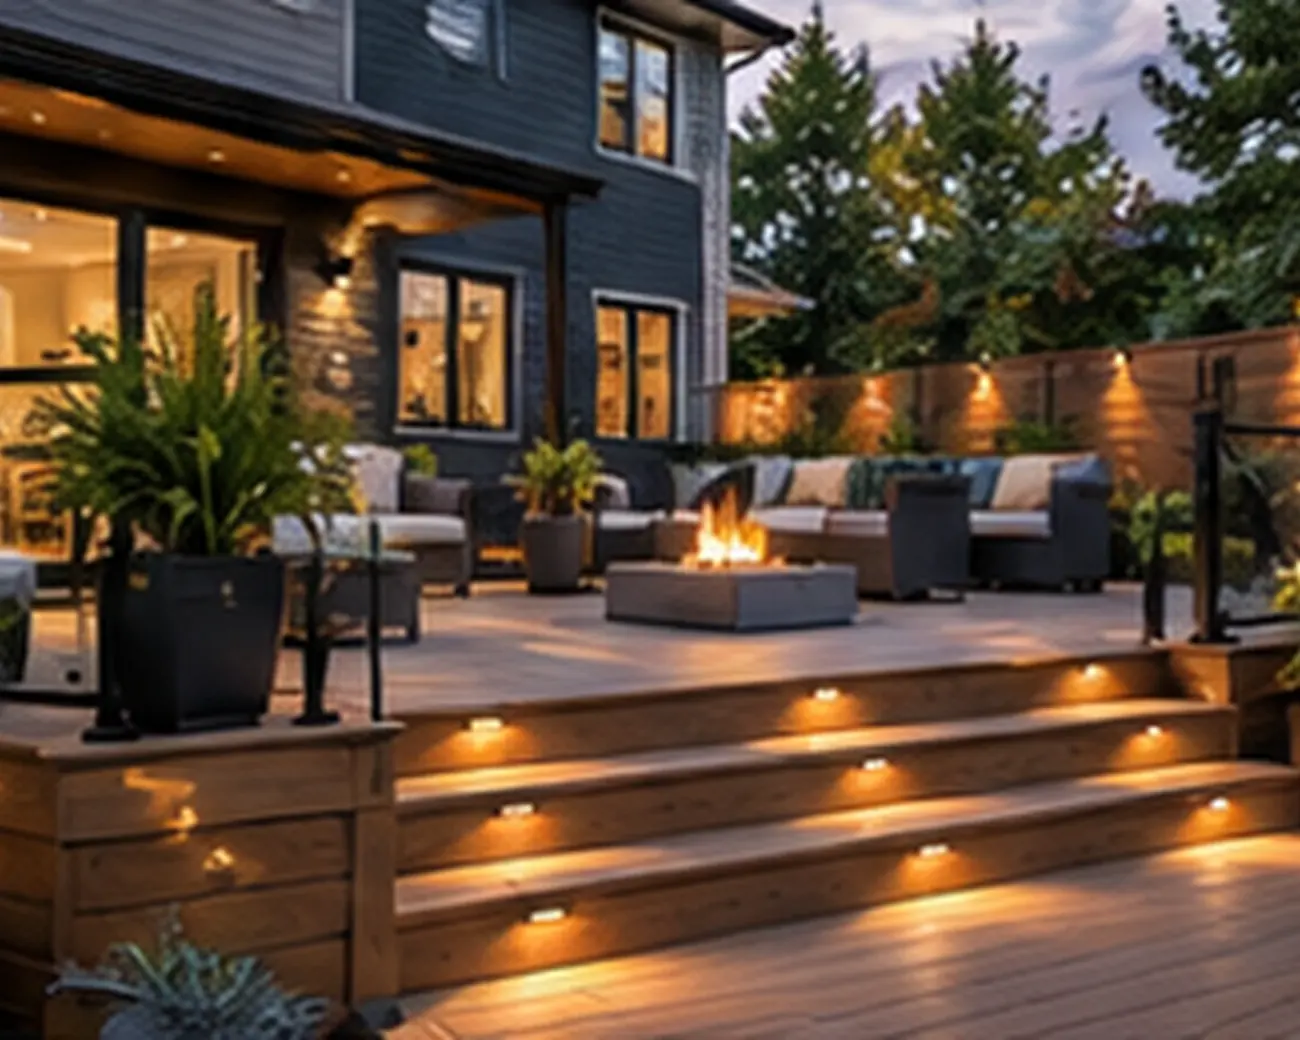
The year of a deck.
Timelines depend on size, permits and weather. Booking your design in the quiet months puts your build near the front of the season.
From tape measure to final sign-off.
Each stage has an owner, and the three inspections are built into the schedule.
- You + designer
Consult & measure
An on-site visit to measure, check grade, drainage, access and where the sun and wind sit.
- Designer
Design & 3D
Layout, materials, guard and lighting options, confirmed in a written scope.
- Designer + municipality
Permit drawings
Site plan, framing plan and cross-section for the permit application, where one is required.
- Utility locate service
Locates
Buried gas, hydro and cable lines are marked before anyone digs.
- Crew · Inspection 1
Footings or piles
Holes to below the frost line, or piles screwed in; footing inspection before concrete where required.
- Crew · Inspection 2
Framing
Posts, beams, joists and connectors, inspected before the decking goes down.
- Crew · licensed electrician
Decking, guards & lighting
Boards, stairs and guards, then any lighting or power.
- Inspection 3 · You
Final & handover
Final inspection, a walkthrough, and a care guide for your material.
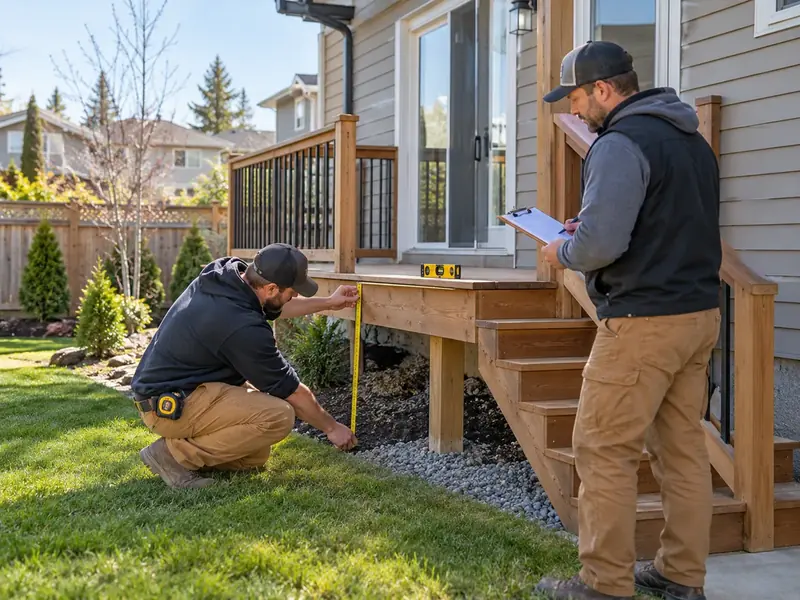
What helps us design faster.
- Your property survey or site plan, if you have one
- Photos of the yard, the house wall and any existing deck
- How you want to use the space, and roughly when
- Anything you already know about your municipality's rules