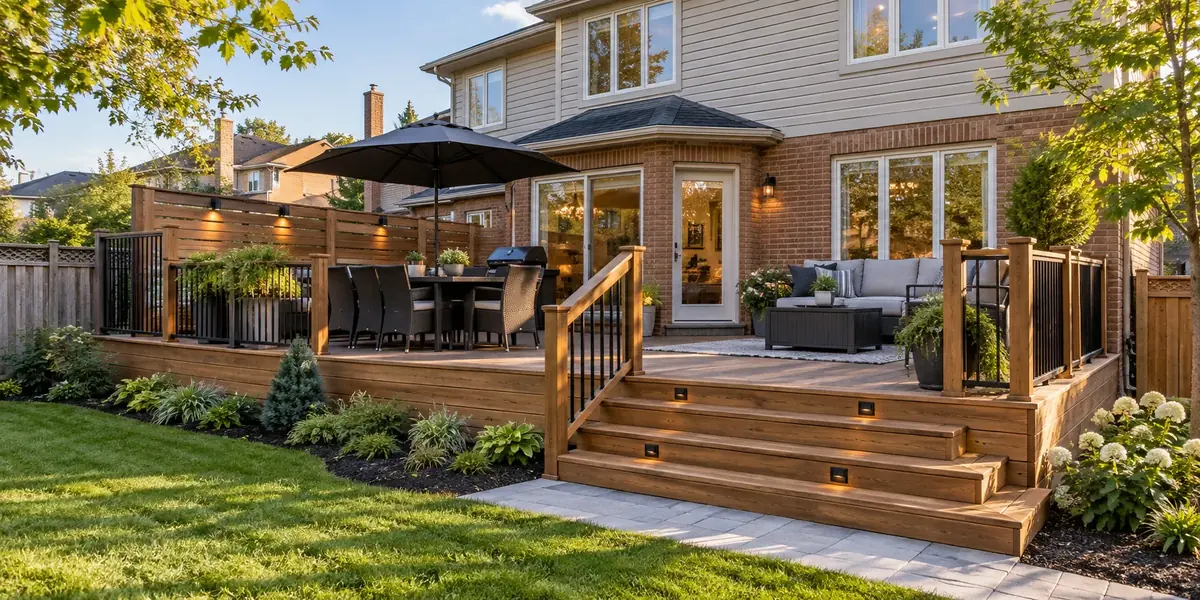
Plan view · A-101Not for construction
- Area
- —
- Planning range (CAD)
- —
- Building permit
- —
- Guard height
- —
- Foundation
- —
- Priced at consult
- —
Range covers decking, framing and foundation. Railings, stairs, lighting, pergolas, permits and taxes are priced at your consult.
Send this plan
How the numbers work
Transparent maths, not a sales trick.
- Installed cost per sq ft by material comes from HomeStars' 2026 Canadian deck cost guide: pressure-treated $35–60, cedar $60–105, composite $65–95, PVC $80–130.
- Raised and second-storey decks are scaled by 1.5× and 2.5×, in line with the same guide's elevated-deck ranges.
- Footings are $150–300 each and helical piles $200–350 each. Removing an old deck adds $500–2,500.
This is a planning range, not a quote. Site access, soil, design details and your municipality all change the final number.
How the flags work
Permit and guard, at a glance.
- Over 600 mm above grade: a permit and a guard are expected in most municipalities.
- Guard height 900 mm, rising to 1,070 mm above 1.8 m (Ontario Building Code).
- Pergolas and roofs can trigger a permit even at ground level.
Next step
Happy with the outline?
Send the plan with your consult request and we'll arrive with the numbers already in hand.