Portfolio

Nine outdoor rooms.

Illustrative project concepts: specifications describe the pictured designs, not completed client jobs.

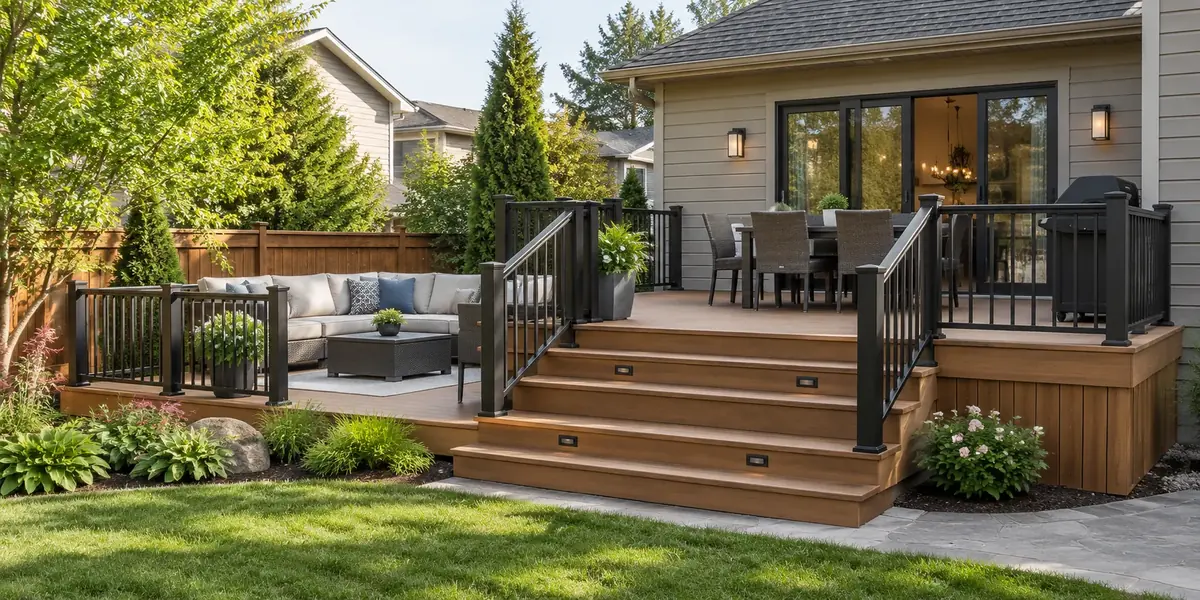
Multi-level deck with fire table

Type
Multi-level
Height
0.6 – 1.8 m
Decking
Wood-tone composite
Features
Step lights, fire table

Steel pergola with privacy slats

Type
Ground-level
Structure
Black steel pergola
Decking
Warm wood tone
Features
Slatted privacy screen

Lakeside covered lounge

Type
Covered deck
Roof
Tongue-and-groove ceiling
Guard
Aluminum and glass
Features
Fire table, TV wall

Raised dining deck

Type
Raised
Height
0.6 – 1.8 m
Guard
Glass panels
Features
Stairs, dining zone

Covered dining room

Type
Covered deck
Roof
Wood ceiling, pot lights
Decking
Composite
Features
Dining for eight

Outdoor kitchen under a roof

Type
Covered deck
Kitchen
Built-in grills
Decking
Composite
Features
Dining zone

Walk-out raised deck

Type
Raised
Height
Over 1.8 m
Guard
Aluminum and glass
Features
Lounge seating

Cedar pergola lounge

Type
Ground-level
Structure
Cedar pergola
Decking
Cedar
Features
Step lights

Private hot-tub deck

Type
Ground-level
Structure
Privacy wall
Decking
Composite
Features
Hot tub, lighting

Next step

Seen something close?

Bring it to your consult and we'll adapt it to your yard, your height and your municipality.