Interactive section

Take the deck apart, layer by layer.

Select a number on the drawing or in the list to see what each part does and what the code asks of it.

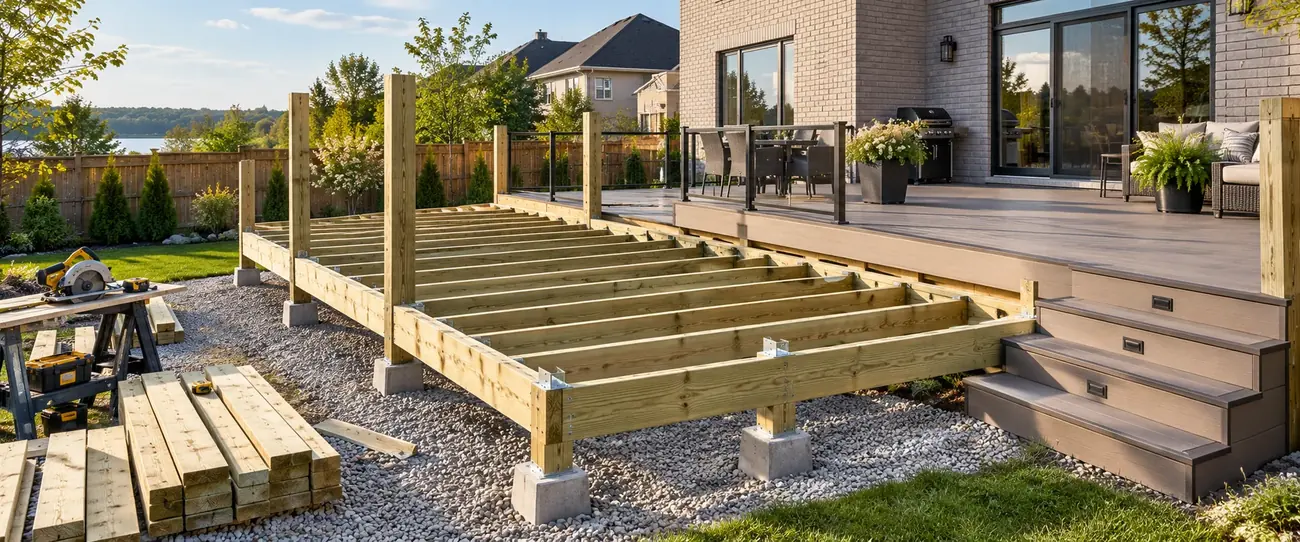
Cross-section of a deck built for Canadian wintersDecking on joists and a beam, posts on concrete footings 1.2 metres deep below the frost line, a helical pile alternative, and a guard.GRADEFROST LINE · FOOTINGS ≥ 1.2 m DEEP (ONTARIO)HOUSE · BRICK VENEER≥ 900 mm> 600 mm= permit + guardFreestanding next to brick veneer12345678
Permit checker

Do you need a permit?

Three questions based on published municipal deck rules in Ontario and Calgary. It's a first read, not a ruling. Your permit office decides.

Even without a permit, zoning setbacks apply and utility locates are needed before you dig.

Your deck

How high is the walking surface above the ground, at its highest point?
Is it attached to the house?
Will it have a roof or pergola?
Inspections

Three sign-offs, in order.

When a permit is issued, most municipalities inspect at these points. We book them into the schedule so the crew never waits on paperwork.

1

Footing

Holes are dug to depth and inspected before any concrete is poured.

2

Framing

Posts, beams, joists and connections are inspected before the decking covers them.

3

Final

Guards, stairs and the finished deck are checked before the permit is closed.

Across Canada

Two examples, one lesson: check locally.

Rules are set provincially and applied municipally, so they differ. Here's how two jurisdictions put it.

Ontario municipalities

  • A permit is required when an attached deck's walking surface is more than 600 mm above grade. Some municipalities require one for any attached deck.
  • Freestanding decks over 10 m² (108 sq ft) and more than 600 mm high generally need a permit.
  • Footings at least 1.2 m below grade.
  • Guards: 900 mm above 600 mm, 1,070 mm above 1.8 m, with openings under 100 mm.
  • Decks can't be attached to brick veneer.
  • Request utility locates through Ontario One Call before digging.

City of Calgary, Alberta

  • A building permit is required for covered decks, meaning any deck with a pergola or roof.
  • Uncovered decks need one when any point is higher than 0.6 m above grade, including rebuilds and new stairs.
  • A development permit may apply at the front of the home, within 1.2 m of a side property line or 6 m of the rear line.
  • Trade permits apply when electrical or plumbing is part of the project.
  • Call Alberta One-Call at least two working days before digging.

Summarised from published deck guides by Ontario municipalities (including Ottawa and Richmond Hill) and the City of Calgary. Rules change and vary by municipality; your permit office has the final word. This is general information, not legal or engineering advice.

Next step

Let us handle the drawings.

We prepare the site plan, framing plan and cross-section your municipality asks for, and book every inspection.