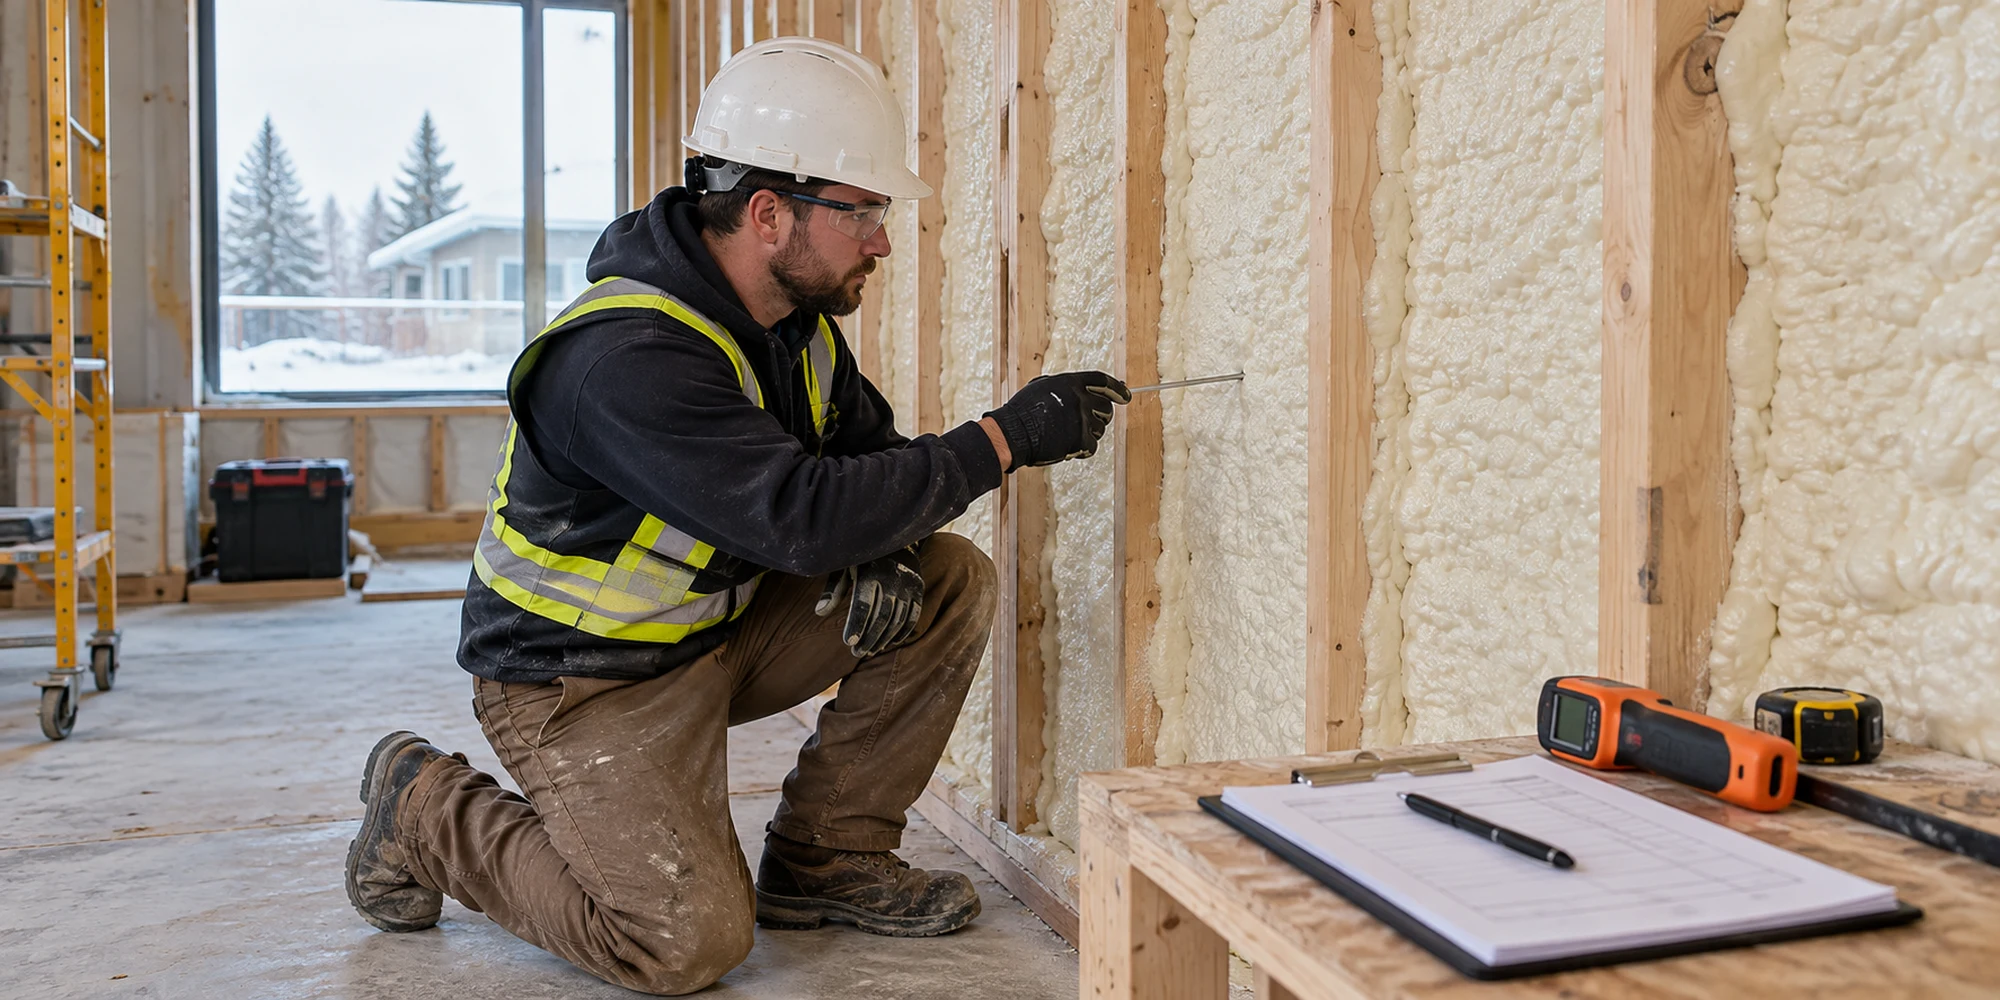
Step By Step
How A Spray Foam Job Runs
- 01
Request & photos
Send the building type, areas to insulate, approximate size and a few photos. We may ask for drawings on new builds.
- 02
Site assessment
We visit to check the building and conditions before recommending anything.
- Substrates — wood, concrete, steel
- Moisture sources and existing insulation
- Ventilation, access and power for the rig
- Permit and inspection requirements
- 03
Written quote
A clear quote for your approval.
- Foam type and target thickness per area
- Thermal or ignition barrier needs
- Preparation and schedule
- Documentation for rebate programs, if you are applying
- 04
Preparation & protection
Before spraying, the work area is sealed and protected.
- Masking windows, electrical boxes and finishes
- Temporary ventilation set up
- Occupants, pets and other trades out of the building
- 05
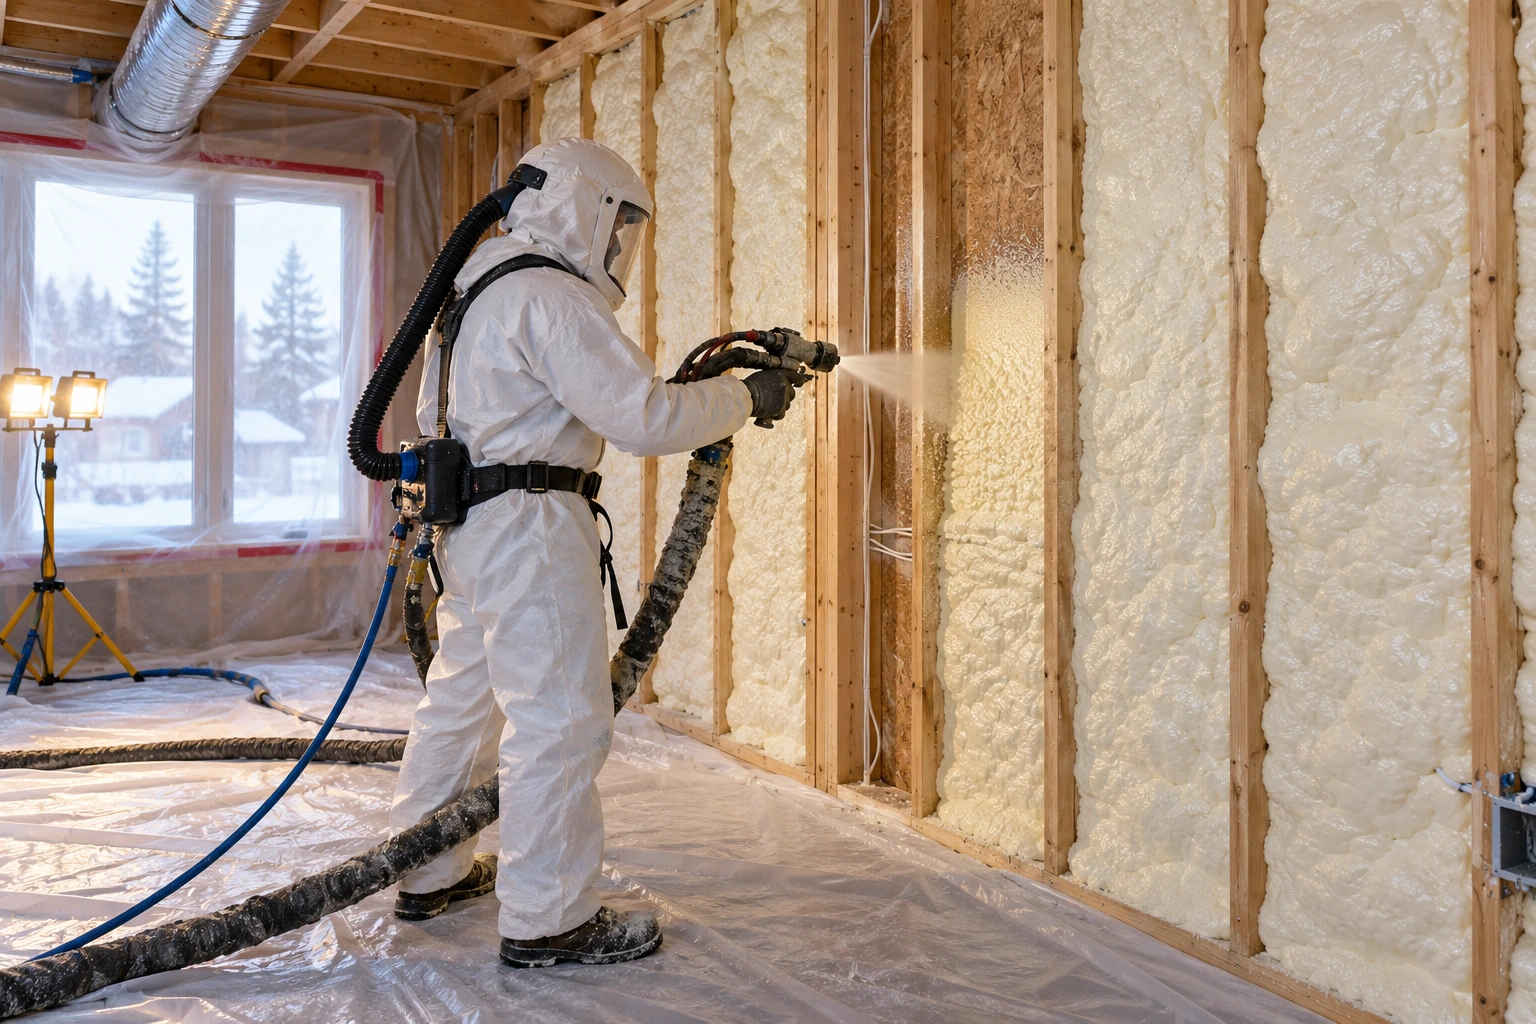
Application
Foam is sprayed in controlled passes by certified installers.
- Material temperature and ratio monitored at the rig
- Substrate temperature and moisture checked
- Depth checks as each area is completed
- 06
Curing & ventilation
The area is ventilated while the foam cures.
- Re-occupancy time set by the product manufacturer — often around 24 hours
- Excess foam trimmed where needed
- Site records completed for the quality program
- 07
Cleanup & handover
A final walkthrough with you or your builder.
- Masking removed and site cleaned
- Thickness and coverage reviewed
- Next steps for drywall or barrier coatings
Before Spray Day
How To Prepare Your Building
- Clear access to the areas being insulated
- Electrical, plumbing and HVAC rough-ins complete and inspected
- Remove or cover stored items near the work area
- Plan where occupants and pets will stay
- Tell us about any moisture, leaks or mould you have seen
Questions
Spray Foam FAQ
Yes. Occupants and pets should be out of the building during spraying and for the re-occupancy period the product manufacturer specifies, commonly around 24 hours. We confirm the exact time for the product used.
Cured foam is inert when it has been installed correctly and the re-occupancy period has passed. Correct installation — mix ratio, temperature and pass thickness — is what makes the difference, which is why certified installers and site checks matter.
In occupied spaces the building code generally requires a thermal barrier such as drywall over the foam. Some attics and crawl spaces may allow an approved ignition barrier instead. Your quote lists what each area needs.
Closed-cell is the usual choice for basements, rim joists, crawl spaces, exterior walls and metal or farm buildings. Open-cell suits attic rooflines and interior walls in dry locations. We recommend per area after the assessment.
Often, yes. Material is conditioned in a heated rig and closed-cell winter-grade products can be used. The substrate must be dry and above the product’s minimum temperature, so some jobs need temporary heat.
Closed-cell foam applied to the steel keeps warm, moist interior air from reaching the cold metal, which is what causes dripping. Ventilation and moisture sources in the building still need to be managed.
Some provincial and utility programs include insulation. Most require an energy evaluation before and after the work and specific documentation. Programs change often, so confirm eligibility before booking.
A basement rim joist can take a few hours; a large farm or commercial building can take several days. The quote includes an estimated schedule.
Plan Your Project
Get A Clear, Written Spray Foam Estimate
Tell us the building type, the areas you want insulated and your timeline. We will recommend the right foam, thickness and schedule for your building.